Welcome to 5420 Southlawn Drive, Sterling Heights, MI 48310
5 Beds | 3 Full Baths | 2-Car Garage | Fully Renovated in 2025. Step into this beautifully remodeled home offering the perfect balance of comfort, style, and functionality. Fully updated in 2025, this spacious 4-bedroom and 1 in Basement, 3-bath residence is move-in ready with brand new luxury vinyl flooring throughout and a new roof—giving you peace of mind and modern appeal from the moment you walk in.
Interior Features:
Open-concept living and dining areas.
Modern kitchen with updated finishes, perfect for both everyday meals and entertaining.
Three generously sized bedrooms upstairs with a warm, inviting atmosphere
Three full, updated bathrooms for added convenience
Luxury vinyl plank flooring throughout for a sleek, low-maintenance lifestyle
Exterior & Lot:
backyard—ideal for pets, gardening, or summer gatherings
Attached 2-car garage with ample storage and protection from Michigan’s changing seasons.
Location Perks:
Prime Sterling Heights location close to shopping, dining, schools, parks, and major freeways. A quiet, established neighborhood offering both convenience and community
Additional Info: Agent-owned property
Quick occupancy available
Don’t miss the opportunity to own this beautifully updated home in one of Metro Detroit’s most desirable suburbs. Schedule your private showing today!
Sold for $370,000
$370,000
5420 Southlawn Dr, Sterling Heights, MI 48310
4beds
3,672sqft
Single Family Residence
Built in 1985
0.38 Acres Lot
$382,500 Zestimate®
$101/sqft
$3,709 Estimated rent
Home value
$382,500
$360,000 - $409,000
$3,709/mo
Zestimate® history
Owner options
List your home for rent
$3,709/mo
Rent Zestimate®
Find your next renter with Zillow Rental Manager. Plus, with online applications, you can quickly screen prospective tenants – for free.
$3,709/mo
Rent Zestimate®
Refinance and save
$2,426/mo
Est. payment
Refinancing to a lower rate could help reduce your monthly payments and save thousands over the life of the loan.
$2,426/mo
Est. payment
Explore your selling options
Work with a Zillow partner agent
Leverage their expertise and Zillow's premium Showcase listings to get your home seen by more buyers.
Get startedList with your own agent
Get your home in front of millions of buyers by listing it on Zillow.
Learn how to do itSell it yourself
Take full control of how buyers see your home on Zillow by listing For Sale by Owner (FSBO).
List your homeWhat's special
Zillow last checked:
Listing updated:
Listed by:
Joyanta Deb 586-344-2458,
MR Realty Plus
Bought with:
Zahidur Chowdhury, 6502414633
Dream House Realty LLC
Source: Realcomp II,MLS#: 20251038306
Facts & features
Interior
Bedrooms & bathrooms
- Bedrooms: 4
- Bathrooms: 3
- Full bathrooms: 3
Primary bedroom
- Level: Second
- Area: 280
- Dimensions: 14 X 20
Bedroom
- Level: Second
- Area: 224
- Dimensions: 14 X 16
Bedroom
- Level: Second
- Area: 168
- Dimensions: 14 X 12
Bedroom
- Level: Entry
- Area: 120
- Dimensions: 12 X 10
Other
- Level: Second
- Area: 96
- Dimensions: 8 X 12
Other
- Level: Second
- Area: 72
- Dimensions: 12 X 6
Other
- Level: Entry
- Area: 64
- Dimensions: 8 X 8
Dining room
- Level: Entry
- Area: 80
- Dimensions: 10 X 8
Family room
- Level: Entry
- Area: 288
- Dimensions: 24 X 12
Kitchen
- Level: Entry
- Area: 364
- Dimensions: 26 X 14
Living room
- Level: Entry
- Area: 168
- Dimensions: 14 X 12
Heating
- ENERGYSTAR Qualified Furnace Equipment, Forced Air, Natural Gas
Appliances
- Included: Dishwasher, Disposal, Dryer, Free Standing Freezer, Gas Cooktop, Microwave, Range Hood, Washer
Features
- Basement: Finished,Full
- Has fireplace: No
Interior area
- Total interior livable area: 3,672 sqft
- Finished area above ground: 2,672
- Finished area below ground: 1,000
Property
Parking
- Total spaces: 2
- Parking features: Two Car Garage, Attached
- Attached garage spaces: 2
Features
- Levels: One
- Stories: 1
- Entry location: GroundLevelwSteps
- Pool features: None
Lot
- Size: 0.38 Acres
Details
- Parcel number: 1032477006
- Special conditions: Agent Owned,Short Sale No
Construction
Type & style
- Home type: SingleFamily
- Architectural style: Colonial
- Property subtype: Single Family Residence
Materials
- Brick, Vinyl Siding
- Foundation: Basement, Poured
- Roof: Asphalt
Condition
- New construction: No
- Year built: 1985
- Major remodel year: 2025
Utilities & green energy
- Sewer: Public Sewer
- Water: Public
Community & HOA
Community
- Subdivision: MARGRETS MANOR
HOA
- Has HOA: No
Location
- Region: Sterling Heights
Financial & listing details
- Price per square foot: $101/sqft
- Tax assessed value: $134,300
- Annual tax amount: $5,458
- Date on market: 9/19/2025
- Cumulative days on market: 12 days
- Listing agreement: Exclusive Right To Sell
- Listing terms: Cash,Conventional,FHA
Price history
| Date | Event | Price |
|---|---|---|
| 11/11/2025 | Sold | $370,000-5%$101/sqft |
Source:  Realcomp II #20251038306 Report a problem Realcomp II #20251038306 Report a problem | ||
| 10/22/2025 | Pending sale | $389,500$106/sqft |
Source: Realcomp II #20251038306 Report a problem | ||
| 9/20/2025 | Listed for sale | $389,500-2.6%$106/sqft |
Source: Realcomp II #20251038306 Report a problem | ||
| 8/11/2025 | Listing removed | $2,800$1/sqft |
Source: Zillow Rentals Report a problem | ||
| 7/22/2025 | Listed for rent | $2,800$1/sqft |
Source: Zillow Rentals Report a problem | ||
| 7/21/2025 | Listing removed | $399,900$109/sqft |
Source: Realcomp II #20251003018 Report a problem | ||
| 6/23/2025 | Price change | $399,900-3.6%$109/sqft |
Source: Realcomp II #20251003018 Report a problem | ||
| 6/15/2025 | Price change | $414,900-1.2%$113/sqft |
Source: Realcomp II #20251003018 Report a problem | ||
| 5/31/2025 | Listed for sale | $419,900+39.9%$114/sqft |
Source: Realcomp II #20251003018 Report a problem | ||
| 1/24/2025 | Sold | $300,100+1.7%$82/sqft |
Source:  MiRealSource #50162806 Report a problem MiRealSource #50162806 Report a problem | ||
| 12/16/2024 | Pending sale | $295,000$80/sqft |
Source: MiRealSource #50162806 Report a problem | ||
| 12/10/2024 | Listed for sale | $295,000+3.5%$80/sqft |
Source: MiRealSource #50162806 Report a problem | ||
| 9/4/2020 | Listing removed | $285,000$78/sqft |
Source: KW Central #2200038078 Report a problem | ||
| 9/2/2020 | Listed for sale | $285,000$78/sqft |
Source: KW Central #2200038078 Report a problem | ||
| 8/28/2020 | Sold | $285,000$78/sqft |
Source: Public Record Report a problem | ||
| 6/15/2020 | Pending sale | $285,000$78/sqft |
Source: Keller Williams Realty Central #2200038078 Report a problem | ||
| 6/11/2020 | Listed for sale | $285,000+177%$78/sqft |
Source: Keller Williams Realty Central #2200038078 Report a problem | ||
| 5/10/2010 | Sold | $102,900-28.8%$28/sqft |
Source: Public Record Report a problem | ||
| 4/27/2009 | Sold | $144,500$39/sqft |
Source: Public Record Report a problem | ||
Public tax history
| Year | Property taxes | Tax assessment |
|---|---|---|
| 2025 | $5,458 +5.1% | $139,300 +3.7% |
| 2024 | $5,193 +6.1% | $134,300 +11.2% |
| 2023 | $4,896 -3.2% | $120,800 +3.5% |
| 2022 | $5,060 | $116,700 +3.7% |
| 2021 | -- | $112,500 +5.4% |
| 2020 | -- | $106,700 +2% |
| 2019 | -- | $104,600 +1.4% |
| 2018 | $6,323 | $103,200 +6.9% |
| 2017 | -- | $96,500 |
| 2016 | -- | $96,500 +5.9% |
| 2015 | -- | $91,100 +20.7% |
| 2014 | -- | $75,500 |
| 2012 | -- | -- |
| 2009 | -- | -- |
| 2001 | $2,823 +17.1% | $70,400 +3.1% |
| 2000 | $2,412 | $68,300 |
Find assessor info on the county website
Neighborhood: 48310
Nearby homes
- $269,6003 bd2 ba1.6k sqft33480 Defour Dr, Sterling Heights, MI 48310Off Market
- $255,900-- bd1 ba1.5k sqft33440 Defour Dr, Sterling Heights, MI 48310Off Market
- $501,5006 bd4 ba3.6k sqft5444 Southlawn Dr, Sterling Heights, MI 48310Off Market
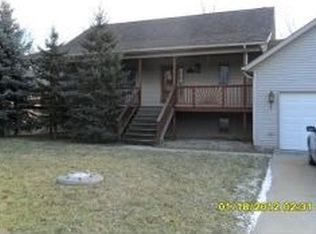
- $294,800-- bd2 ba1.8k sqft33400 Defour Dr, Sterling Heights, MI 48310Off Market
- $303,8003 bd2 ba1.9k sqft33481 Defour Dr, Sterling Heights, MI 48310Off Market
- $237,6003 bd1 ba1.1k sqft33441 Defour Dr, Sterling Heights, MI 48310Off Market
- $428,4003 bd2 ba1.4k sqft5458 Southlawn Dr, Sterling Heights, MI 48310Off Market
- $--3 bd2 ba1.6k sqft5458 South Lawn, Sterling Heights, MI 48310Off Market
Nearby schools
GreatSchools rating
- 5/10Harwood Elementary SchoolGrades: PK-5Distance: 0.4 mi
- 5/10Carleton Middle SchoolGrades: 6-8Distance: 1.7 mi
- 5/10Warren Mott High SchoolGrades: 9-12Distance: 2.5 mi
Get a cash offer in 3 minutes
Find out how much your home could sell for in as little as 3 minutes with a no-obligation cash offer.
Estimated market value
$382,500
Get a cash offer in 3 minutes
Find out how much your home could sell for in as little as 3 minutes with a no-obligation cash offer.
Estimated market value
$382,500
- Michigan
- Macomb County
- Sterling Heights
- 48310
- 5420 Southlawn Dr
Nearby cities
Nearby zip codes
Other Sterling Heights Topics
- Apartments for Rent in 48310
- Houses for Sale in 48310
- Houses for Rent in 48310
- 48310 Real Estate
- Sterling Heights Condos
- Houses for Sale in Sterling Heights
- Newest Listings in Sterling Heights
- Sterling Heights Home Values
- Sterling Heights Real Estate Agents
- Sterling Heights Refinance
- Sterling Heights Mortgage Rates
