VERY NEW BEAUTIFUL and SPACIOUS HOUSE with 5 BEDROOMS AND 4 BATHS, This house sits in prosper with Denton ISD Beautiful elevation with Stone Front. Master bedroom and the 2nd bedroom are downstairs. Nice Study has French double doors. Hardwood floor through the whole 1st floor. Hugh game room on second floor can fit in pool table, living sofa and more, it also can be used as media room. Gourmet kitchen has granite counter top, stainless appliances. Formal Dining has extra built in cabinets for storage. Energy efficient architecture gives lot saving on utility. The house sits deep in community with play ground and park. EASY COMMUTE AND SHOPPING.
Sold
Price Unknown
5420 Stockport Dr, Prosper, TX 75078
5beds
4,005sqft
Single Family Residence
Built in 2017
7,361 Square Feet Lot
$562,600 Zestimate®
$--/sqft
$3,371 Estimated rent
Home value
$562,600
$534,000 - $591,000
$3,371/mo
Zestimate® history
Owner options
List your home for rent
$3,371/mo
Rent Zestimate®
Find your next renter with Zillow Rental Manager. Plus, with online applications, you can quickly screen prospective tenants – for free.
$3,371/mo
Rent Zestimate®
Refinance and save
$598/mo
Est. payment
Refinancing to a lower rate could help reduce your monthly payments and save thousands over the life of the loan.
$598/mo
Est. payment
Explore your selling options
Work with a Zillow partner agent
Leverage their expertise and Zillow's premium Showcase listings to get your home seen by more buyers.
Get startedList with your own agent
Get your home in front of millions of buyers by listing it on Zillow.
Learn how to do itSell it yourself
Take full control of how buyers see your home on Zillow by listing For Sale by Owner (FSBO).
List your homeWhat's special
Play groundHugh game roomFormal diningStone frontHardwood floorFrench double doorsGourmet kitchen
Zillow last checked:
Listing updated:
Listed by:
Helen Liu 0589635 469-951-7847,
Oakridge Realty Inc. 469-951-7847
Bought with:
Nicole Phelps
Coldwell Banker Apex, REALTORS
Source: NTREIS,MLS#: 20359117
Facts & features
Interior
Bedrooms & bathrooms
- Bedrooms: 5
- Bathrooms: 4
- Full bathrooms: 4
Primary bedroom
- Level: First
- Dimensions: 21 x 17
Living room
- Level: First
- Dimensions: 19 x 18
Heating
- Central, Electric
Cooling
- Central Air, Electric
Appliances
- Included: Dishwasher, Electric Oven, Gas Cooktop, Disposal, Gas Water Heater, Microwave
Features
- Granite Counters, High Speed Internet, Kitchen Island, Open Floorplan, Pantry
- Flooring: Carpet, Ceramic Tile
- Has basement: No
- Number of fireplaces: 1
- Fireplace features: Electric
Interior area
- Total interior livable area: 4,005 sqft
Property
Parking
- Total spaces: 2
- Parking features: Garage
- Attached garage spaces: 2
Features
- Levels: Two
- Stories: 2
- Patio & porch: Covered
- Pool features: None
- Fencing: Fenced,Wood
- Has view: Yes
- View description: Park/Greenbelt, Water
- Has water view: Yes
- Water view: Water
Lot
- Size: 7,361 Square Feet
- Features: Interior Lot, Sprinkler System
Details
- Parcel number: R694325
Construction
Type & style
- Home type: SingleFamily
- Architectural style: Traditional,Detached
- Property subtype: Single Family Residence
Materials
- Brick
Condition
- Year built: 2017
Utilities & green energy
- Sewer: Public Sewer
- Utilities for property: Municipal Utilities, Sewer Available, Water Available
Community & HOA
Community
- Security: Security System, Smoke Detector(s)
- Subdivision: Doe Creek
HOA
- Has HOA: Yes
- Services included: Association Management
- HOA fee: $598 annually
- HOA name: The Preserve at Doe Creek HOA
- HOA phone: 972-960-2800
Location
- Region: Prosper
Financial & listing details
- Tax assessed value: $605,686
- Annual tax amount: $6,735
- Date on market: 6/19/2023
- Cumulative days on market: 45 days
- Exclusions: Buyers and buyers' agent to verify details
Price history
| Date | Event | Price |
|---|---|---|
| 9/6/2023 | Sold | -- |
Source: NTREIS #20359117 Report a problem | ||
| 8/10/2023 | Pending sale | $619,950$155/sqft |
Source: NTREIS #20359117 Report a problem | ||
| 7/24/2023 | Contingent | $619,950$155/sqft |
Source: NTREIS #20359117 Report a problem | ||
| 6/30/2023 | Price change | $619,950-8.8%$155/sqft |
Source: NTREIS #20359117 Report a problem | ||
| 6/19/2023 | Listed for sale | $679,950$170/sqft |
Source: NTREIS #20359117 Report a problem | ||
| 5/10/2019 | Listing removed | $2,695$1/sqft |
Source: Oakridge Realty Inc. #14082857 Report a problem | ||
| 5/4/2019 | Listed for rent | $2,695+8%$1/sqft |
Source: Oakridge Realty Inc. #14082857 Report a problem | ||
| 3/2/2019 | Listing removed | $2,495$1/sqft |
Source: Oakridge Realty Inc. #13981718 Report a problem | ||
| 1/25/2019 | Price change | $2,495-3.7%$1/sqft |
Source: Oakridge Realty Inc. #13981718 Report a problem | ||
| 1/11/2019 | Price change | $2,590-0.2%$1/sqft |
Source: Oakridge Realty Inc. #13981718 Report a problem | ||
| 1/3/2019 | Price change | $2,595-2.1%$1/sqft |
Source: Oakridge Realty Inc. #13981718 Report a problem | ||
| 12/14/2018 | Price change | $2,650-1.7%$1/sqft |
Source: Oakridge Realty Inc. #13981718 Report a problem | ||
| 12/3/2018 | Listed for rent | $2,695$1/sqft |
Source: Oakridge Realty Inc. #13981718 Report a problem | ||
Public tax history
| Year | Property taxes | Tax assessment |
|---|---|---|
| 2025 | $6,735 +1.8% | $605,686 +4.6% |
| 2024 | $6,618 -11% | $579,000 |
| 2023 | $7,434 -12.5% | $579,000 +6.4% |
| 2022 | $8,498 +30.2% | $544,000 +33% |
| 2021 | $6,526 +1.7% | $409,130 +4.1% |
| 2020 | $6,416 +5.1% | $393,000 +9.2% |
| 2019 | $6,103 +52% | $360,000 +58.4% |
| 2018 | $4,014 | $227,329 +232% |
| 2017 | -- | $68,467 |
Find assessor info on the county website
Neighborhood: 75078
Nearby homes
- $361,5003 bd2 ba2k sqft5430 Stockport Dr, Prosper, TX 75078Off Market
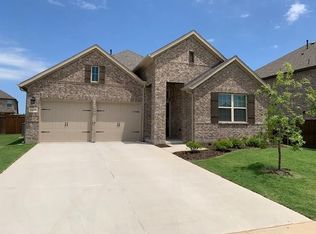
- $483,8004 bd3 ba2.7k sqft5410 Stockport Dr, Prosper, TX 75078Off Market
- $383,7003 bd2 ba2.2k sqft5411 Pronghorn Way, Prosper, TX 75078Off Market
- $--3 bd2 ba1.9k sqft5440 Stockport Dr, Prosper, TX 75078Sold

- $395,6004 bd3 ba2.8k sqft5421 Pronghorn Way, Prosper, TX 75078Off Market
- $395,6004 bd3 ba2.8k sqft5421 Pronghorn Way, Prosper, TX 75078Off Market
- $170,1114 bd3 ba2.8k sqft5421 Pronghorn Way, Prosper, TX 75078Off Market
- $465,5004 bd4 ba2.7k sqft5441 Stockport Dr, Prosper, TX 75078Off Market
Nearby schools
GreatSchools rating
- 4/10Savannah Elementary SchoolGrades: PK-5Distance: 1.3 mi
- 6/10Pat Hagan Cheek Middle SchoolGrades: 6-8Distance: 0.6 mi
- 4/10Ray E Braswell High SchoolGrades: 9-12Distance: 2.1 mi
Schools provided by the listing agent
- Elementary: Savannah
- Middle: Navo
- High: Ray Braswell
- District: Denton ISD
Source: NTREIS. This data may not be complete. We recommend contacting the local school district to confirm school assignments for this home.
Get a cash offer in 3 minutes
Find out how much your home could sell for in as little as 3 minutes with a no-obligation cash offer.
Estimated market value
$562,600
Get a cash offer in 3 minutes
Find out how much your home could sell for in as little as 3 minutes with a no-obligation cash offer.
Estimated market value
$562,600
- Texas
- Denton County
- Celina
- 75078
- 5420 Stockport Dr
Nearby cities
Nearby neighborhoods
Nearby zip codes
Other Celina Topics
