Set on a coveted half-acre in the heart of Devonshire, this extraordinary four-bedroom residence - with architectural design by Bernbaum Magadini and built by BufordHawthorne - is a study in refined Dallas living. With over 5,800 square feet, the home blends timeless architectural detail with effortless modern comfort, designed for both intimate moments and grand entertaining. Sun-filled interiors flow seamlessly from room to room, where thoughtful architectural elements create a sense of scale, warmth, and quiet sophistication. Expansive living spaces open gracefully to the outdoors, blurring the line between inside and out and inviting year-round enjoyment.
Adding exceptional versatility, the property includes separate private quarters offering a kitchen, bath, bedroom, and two living spaces - ideal for hosting guests, staff, or creating a flexible retreat for work. The home is further enhanced by a whole-home generator and geothermal system, offering both peace of mind and energy-efficient comfort.
The backyard retreat, with pool and spa, is framed by lush landscaping and designed for true indoor-outdoor living. Generous outdoor living areas are perfect for al fresco dinners, relaxed afternoons, and evenings under the stars. With four well-appointed bedrooms, including a tranquil owner’s suite, the home lives beautifully at every turn. Rarely does a property of this size, privacy, and presence become available in one of Dallas’ most beloved neighborhoods. A true Devonshire gem - where architectural elegance, modern infrastructure, and everyday luxury come together effortlessly.
Sold
Street View
Price Unknown
5420 Surrey Cir, Dallas, TX 75209
4beds
5,803sqft
Single Family Residence
Built in 2016
0.5 Acres Lot
$6,945,900 Zestimate®
$--/sqft
$-- Estimated rent
Home value
$6,945,900
$6.39M - $7.57M
Not available
Zestimate® history
Owner options
List your home for rent
Find your next renter with Zillow Rental Manager. Plus, with online applications, you can quickly screen prospective tenants – for free.
Refinance and save
Refinancing to a lower rate could help reduce your monthly payments and save thousands over the life of the loan.
Explore your selling options
Work with a Zillow partner agent
Leverage their expertise and Zillow's premium Showcase listings to get your home seen by more buyers.
Get startedList with your own agent
Get your home in front of millions of buyers by listing it on Zillow.
Learn how to do itSell it yourself
Take full control of how buyers see your home on Zillow by listing For Sale by Owner (FSBO).
List your homeWhat's special
Thoughtful architectural elementsCoveted half-acreFour well-appointed bedroomsExtraordinary four-bedroom residenceExpansive living spacesFramed by lush landscapingSun-filled interiors
Zillow last checked:
Listing updated:
Listed by:
Lucinda Buford 0503569 214-728-4289,
Allie Beth Allman & Assoc. 214-521-7355
Bought with:
Michelle Wood, 0518219
Compass RE Texas, LLC.
Source: NTREIS,MLS#: 21166476
Facts & features
Interior
Bedrooms & bathrooms
- Bedrooms: 4
- Bathrooms: 5
- Full bathrooms: 4
- 1/2 bathrooms: 1
Primary bedroom
- Features: Closet Cabinetry, En Suite Bathroom
- Level: First
- Dimensions: 18 x 16
Bedroom
- Features: Closet Cabinetry, En Suite Bathroom, Walk-In Closet(s)
- Level: Second
- Dimensions: 16 x 14
Bedroom
- Features: Closet Cabinetry, En Suite Bathroom, Walk-In Closet(s)
- Level: Second
- Dimensions: 16 x 16
Bedroom
- Features: Closet Cabinetry, En Suite Bathroom, Walk-In Closet(s)
- Level: Second
- Dimensions: 18 x 17
Primary bathroom
- Features: Built-in Features, Closet Cabinetry, Dual Sinks, En Suite Bathroom, Garden Tub/Roman Tub, Stone Counters, Separate Shower
- Level: First
- Dimensions: 10 x 19
Dining room
- Level: First
- Dimensions: 12 x 20
Other
- Features: Built-in Features, En Suite Bathroom
- Level: Second
- Dimensions: 10 x 6
Other
- Features: En Suite Bathroom, Stone Counters
- Level: Second
- Dimensions: 6 x 10
Other
- Features: Built-in Features, En Suite Bathroom, Granite Counters, Stone Counters
- Level: Second
- Dimensions: 11 x 7
Game room
- Features: Built-in Features, Fireplace
- Level: Second
- Dimensions: 21 x 26
Half bath
- Features: Granite Counters
- Level: First
- Dimensions: 5 x 7
Kitchen
- Features: Breakfast Bar, Built-in Features, Butler's Pantry, Dual Sinks, Eat-in Kitchen, Kitchen Island, Pantry, Pot Filler, Stone Counters, Sink
- Level: First
- Dimensions: 16 x 24
Laundry
- Features: Built-in Features, Stone Counters, Utility Sink
- Level: First
- Dimensions: 8 x 12
Living room
- Features: Built-in Features, Fireplace
- Level: First
- Dimensions: 30 x 20
Office
- Features: Built-in Features, Fireplace
- Level: First
- Dimensions: 22 x 17
Office
- Features: Built-in Features
- Level: First
- Dimensions: 7 x 7
Heating
- Central, Geothermal
Cooling
- Central Air, Ceiling Fan(s), Geothermal
Appliances
- Included: Some Gas Appliances, Built-In Gas Range, Built-In Refrigerator, Double Oven, Dishwasher, Disposal, Ice Maker, Microwave, Plumbed For Gas, Range, Some Commercial Grade, Vented Exhaust Fan, Wine Cooler
- Laundry: Washer Hookup, Dryer Hookup, Laundry in Utility Room
Features
- Wet Bar, Built-in Features, Chandelier, Decorative/Designer Lighting Fixtures, Eat-in Kitchen, High Speed Internet, In-Law Floorplan, Kitchen Island, Open Floorplan, Smart Home, Cable TV, Walk-In Closet(s), Wired for Sound
- Flooring: Carpet, Tile, Wood
- Windows: Window Coverings
- Has basement: No
- Number of fireplaces: 4
- Fireplace features: Gas, Living Room
Interior area
- Total interior livable area: 5,803 sqft
Property
Parking
- Total spaces: 3
- Parking features: Additional Parking, Concrete, Door-Multi, Door-Single, Driveway, Electric Gate, Garage Faces Front, Garage, Garage Door Opener
- Attached garage spaces: 3
Features
- Levels: Two
- Stories: 2
- Patio & porch: Deck, Front Porch, Patio, Balcony, Covered
- Exterior features: Built-in Barbecue, Balcony, Barbecue, Covered Courtyard, Courtyard, Lighting, Outdoor Grill, Outdoor Kitchen, Outdoor Living Area, Private Yard, Rain Gutters
- Pool features: In Ground, Outdoor Pool, Pool, Water Feature
- Has spa: Yes
- Spa features: Hot Tub
- Fencing: Metal,Privacy,Stone,Wood
Lot
- Size: 0.5 Acres
- Features: Interior Lot, Landscaped, Level, Sprinkler System, Few Trees
Details
- Parcel number: 00000424960000000
- Other equipment: Generator
Construction
Type & style
- Home type: SingleFamily
- Architectural style: Contemporary/Modern,Detached
- Property subtype: Single Family Residence
Materials
- Brick, Concrete
- Foundation: Pillar/Post/Pier
- Roof: Metal,Tar/Gravel
Condition
- Year built: 2016
Utilities & green energy
- Sewer: Public Sewer
- Water: Public
- Utilities for property: Sewer Available, Water Available, Cable Available
Green energy
- Energy efficient items: Appliances, Construction, Doors, Insulation, Lighting, Thermostat, Windows
Community & HOA
Community
- Security: Security System, Carbon Monoxide Detector(s), Smoke Detector(s)
- Subdivision: Northwest Hills
HOA
- Has HOA: No
Location
- Region: Dallas
Financial & listing details
- Tax assessed value: $4,706,420
- Annual tax amount: $105,189
- Date on market: 1/30/2026
- Cumulative days on market: 55 days
- Listing terms: Cash,Conventional
- Exclusions: None.
Price history
| Date | Event | Price |
|---|---|---|
| 5/15/2026 | Sold | -- |
Source: NTREIS #21166476 Report a problem | ||
| 4/5/2026 | Pending sale | $7,495,000$1,292/sqft |
Source: NTREIS #21166476 Report a problem | ||
| 3/26/2026 | Contingent | $7,495,000$1,292/sqft |
Source: NTREIS #21166476 Report a problem | ||
| 1/30/2026 | Listed for sale | $7,495,000$1,292/sqft |
Source: NTREIS #21166476 Report a problem | ||
Public tax history
| Year | Property taxes | Tax assessment |
|---|---|---|
| 2025 | $60,812 +9.1% | $4,706,420 +11.5% |
| 2024 | $55,761 +7.4% | $4,219,830 +54.4% |
| 2023 | $51,937 -9.9% | $2,733,340 |
| 2022 | $57,659 -4.3% | $2,733,340 +0.9% |
| 2021 | $60,249 -6.5% | $2,709,400 -3.8% |
| 2020 | $64,422 +1% | $2,815,070 +1.8% |
| 2019 | $63,771 -11.9% | $2,765,380 +8.7% |
| 2018 | $72,371 +139.2% | $2,543,590 +128.6% |
| 2017 | $30,252 +48.3% | $1,112,520 +48.3% |
| 2016 | $20,395 -14% | $750,000 -13.3% |
| 2015 | $23,716 | $864,620 |
| 2014 | $23,716 | $864,620 |
| 2013 | -- | -- |
| 2012 | -- | -- |
| 2011 | -- | -- |
| 2010 | -- | -- |
| 2009 | -- | -- |
| 2008 | -- | -- |
| 2007 | -- | -- |
| 2005 | -- | -- |
| 2004 | -- | -- |
| 2003 | -- | -- |
| 2002 | -- | -- |
| 2001 | -- | -- |
Find assessor info on the county website
Neighborhood: Bluffview
Nearby homes
- $--4 bd5 ba4.1k sqft5430 Surrey Cir, Dallas, TX 75209Sold
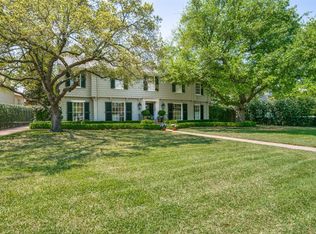
- $3,246,9005 bd6 ba5.5k sqft5410 Surrey Cir, Dallas, TX 75209Off Market
- $2,293,0004 bd4 ba5.1k sqft5438 Surrey Cir, Dallas, TX 75209Off Market
- $2,334,5003 bd2 ba3.7k sqft5400 Surrey Cir, Dallas, TX 75209Off Market
- $2,873,2004 bd4 ba5.2k sqft5419 Farquhar Ln, Dallas, TX 75209Off Market
- $2,250,4004 bd3 ba3k sqft5409 Farquhar Ln, Dallas, TX 75209Off Market
- $2,631,9004 bd4 ba4.6k sqft5427 Farquhar Ln, Dallas, TX 75209Off Market
- $2,220,1004 bd3 ba4.8k sqft5448 Surrey Cir, Dallas, TX 75209Off Market
Nearby schools
GreatSchools rating
- 8/10K.B. Polk Center for Academically Talented and GiftedGrades: PK-8Distance: 1.5 mi
- 5/10Thomas Jefferson High SchoolGrades: 9-12Distance: 2.1 mi
- 4/10Francisco Medrano Middle SchoolGrades: 7-8Distance: 3.4 mi
Schools provided by the listing agent
- Elementary: Williams
- Middle: Marsh
- High: White
- District: Dallas ISD
Source: NTREIS. This data may not be complete. We recommend contacting the local school district to confirm school assignments for this home.
Get a cash offer in 3 minutes
Find out how much your home could sell for in as little as 3 minutes with a no-obligation cash offer.
Estimated market value
$6,945,900
Get a cash offer in 3 minutes
Find out how much your home could sell for in as little as 3 minutes with a no-obligation cash offer.
Estimated market value
$6,945,900
- Texas
- Dallas County
- Dallas
- 75209
- Bluffview
- 5420 Surrey Cir
