Immaculately maintained 2BR/2BA condo in a private gated community providing spectacular views of the Roanoke Valley. Open floor plan with spacious rooms, 10 foot ceilings, wide hallways, crown molding, custom designed closets in primary BR, glass walk-in shower, soaking tub, large 2 sink vanity in primary BR. new beautiful wood floors, new carpet, new paint, new ceiling fans, and high quality finishes. Kitchen consists of custom cabinets, Bosch appliances, granite counter tops, large eat at center island that includes 2nd sink. Open space includes dining area and large great room with grand floor to ceiling stone gas log fireplace. Great room opens up to large, private covered porch. For entertaining, owner have access to large community room, outdoor barbeque and gazebo. On enclosed parking space and large 15x15 storage room in underneath garage. Ample unassigned parking outside. HOA fee includes water, trash pickup, and sewer. Coveted South Roanoke location offers access to all Roanoke Valley amenities.
Sold for $444,600
$444,600
5420 The Peaks Dr, Roanoke, VA 24018
2beds
1,800sqft
Condominium
Built in 2013
-- sqft lot
$465,800 Zestimate®
$247/sqft
$2,214 Estimated rent
Home value
$465,800
$443,000 - $489,000
$2,214/mo
Zestimate® history
Owner options
List your home for rent
$2,214/mo
Rent Zestimate®
Find your next renter with Zillow Rental Manager. Plus, with online applications, you can quickly screen prospective tenants – for free.
$2,214/mo
Rent Zestimate®
Refinance and save
$3,088/mo
Est. payment
Refinancing to a lower rate could help reduce your monthly payments and save thousands over the life of the loan.
$3,088/mo
Est. payment
Explore your selling options
Work with a Zillow partner agent
Leverage their expertise and Zillow's premium Showcase listings to get your home seen by more buyers.
Get startedList with your own agent
Get your home in front of millions of buyers by listing it on Zillow.
Learn how to do itSell it yourself
Take full control of how buyers see your home on Zillow by listing For Sale by Owner (FSBO).
List your homeWhat's special
Zillow last checked:
Listing updated:
Listed by:
JAMES ROBERT TYREE, JR 540-598-0831,
REALSTAR, REALTORS(r) LLC
Bought with:
RYAN NICELY, 0225221320
RE/MAX ALL STARS
RICK STOVER, 0225177344
Source: RVAR,MLS#: 900348
Facts & features
Interior
Bedrooms & bathrooms
- Bedrooms: 2
- Bathrooms: 2
- Full bathrooms: 2
Heating
- Heat Pump Electric
Cooling
- Heat Pump Electric
Appliances
- Included: Dishwasher, Disposal, Microwave, Gas Range, Refrigerator, Oven
Features
- Storage
- Flooring: Carpet, Ceramic Tile, Wood
- Doors: Wood
- Windows: Insulated Windows, Screens, Tilt-In
- Has basement: No
- Number of fireplaces: 1
- Fireplace features: Blower Fan, Gas Log, Great Room
Interior area
- Total structure area: 1,800
- Total interior livable area: 1,800 sqft
- Finished area above ground: 1,800
Property
Parking
- Total spaces: 2
- Parking features: Garage Under, Other, On Street
- Has attached garage: Yes
- Covered spaces: 2
- Has uncovered spaces: Yes
Features
- Patio & porch: Patio, Rear Porch
- Has view: Yes
- View description: City
Lot
- Features: Level, Other - See Remarks
Details
- Additional structures: Gazebo
- Parcel number: 077.209901.005420
Construction
Type & style
- Home type: Condo
- Property subtype: Condominium
- Attached to another structure: Yes
Materials
- HardiPlank Type, Stone
Condition
- Completed
- Year built: 2013
Utilities & green energy
- Electric: 0 Phase
- Sewer: Public Sewer
- Utilities for property: Underground Utilities, Cable
Community & HOA
Community
- Features: Gated, Restaurant
- Subdivision: South Peak
HOA
- Has HOA: Yes
- HOA fee: $335 monthly
Location
- Region: Roanoke
Financial & listing details
- Price per square foot: $247/sqft
- Annual tax amount: $4,034
- Date on market: 8/1/2023
Price history
| Date | Event | Price |
|---|---|---|
| 12/1/2023 | Sold | $444,600-1%$247/sqft |
Source:  RVAR #900348 Report a problem RVAR #900348 Report a problem | ||
| 10/16/2023 | Pending sale | $449,000$249/sqft |
Source: RVAR #900348 Report a problem | ||
| 10/13/2023 | Listed for sale | $449,000$249/sqft |
Source: RVAR #900348 Report a problem | ||
| 10/11/2023 | Pending sale | $449,000$249/sqft |
Source: RVAR #900348 Report a problem | ||
| 8/21/2023 | Price change | $449,000-2.2%$249/sqft |
Source: RVAR #900348 Report a problem | ||
| 8/1/2023 | Listed for sale | $459,000$255/sqft |
Source: RVAR #900348 Report a problem | ||
Public tax history
Tax history is unavailable.
Neighborhood: Cave Spring
Nearby homes
- $532,5002 bd2 ba1.7k sqft5480 The Peaks Dr #306, Roanoke, VA 24018Off Market
- $557,9002 bd2 ba1.7k sqft5450 The Peaks Dr #206, Roanoke, VA 24018Off Market
- $659,8002 bd2 ba2.3k sqft5418 The Peaks Dr #108, Roanoke, VA 24018Off Market
- $525,3003 bd3 ba2.3k sqft5418 The Peaks Dr, Roanoke, VA 24018Off Market
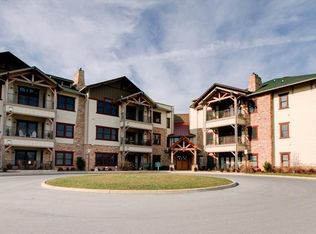
- $444,6002 bd2 ba1.7k sqft5420 The Peaks Dr #106, Roanoke, VA 24018Sold
- $569,3002 bd2 ba1.7k sqft5484 The Peaks Dr #304, Roanoke, VA 24018Off Market
- $--2 bd2 ba1.7k sqft5484 The Peaks Dr, Roanoke, VA 24018Off Market
- $702,7002 bd2 ba2.3k sqft5448 The Peaks Dr #208, Roanoke, VA 24018Off Market
Nearby schools
GreatSchools rating
- 9/10Clearbrook Elementary SchoolGrades: PK-5Distance: 2.1 mi
- 10/10Cave Spring Middle SchoolGrades: 6-8Distance: 2.6 mi
- 8/10Cave Spring High SchoolGrades: 9-12Distance: 1.8 mi
Schools provided by the listing agent
- Elementary: Clearbrook
- Middle: Cave Spring
- High: Cave Spring
Source: RVAR. This data may not be complete. We recommend contacting the local school district to confirm school assignments for this home.


Get pre-qualified for a loan
At Zillow Home Loans, we can pre-qualify you in as little as 5 minutes with no impact to your credit score.An equal housing lender. NMLS #10287.
Sell for more on Zillow
Get a Zillow Showcase℠ listing at no additional cost and you could sell for .
$465,800
2% more
+$9,316
With Zillow Showcase(estimated)
$475,116
- Virginia
- Roanoke County
- Roanoke
- 24018
- Cave Spring
- 5420 The Peaks Dr
Nearby cities
Nearby neighborhoods
Nearby zip codes
Other Roanoke Topics
