Skip main navigation
Pending
  • $535,000

    5420 Thunder Hill Rd, Columbia, MD 21045

    3beds
    1,562sqft
    : 
    $3,513/mo
    Get pre-qualified
    Single Family Residence
    Built in 1970
    0.27 Acres Lot
    $538,700 Zestimate®
    $343/sqft
    $103/mo HOA

    What's special

    Park-like settingBeautifully landscaped rear yardBeautifully renovated hall bathroomTwo-car attached garageCustom lightingOversized glass-enclosed tile showerUpdated washer and dryer
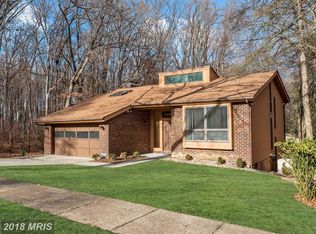
    Welcome to this beautifully updated brick front single family home with a two-car attached garage, privately nestled on a picturesque lot backing to mature trees in one of Columbia's most desirable settings. From the moment you step inside, you'll be captivated by soaring cathedral ceilings with exposed wood beams that create a dramatic first impression while filling the main living area with warmth, character, and abundant natural light. Designed for both everyday living and entertaining, the open-concept living and dining areas seamlessly connect to the updated kitchen, complete with granite countertops, tile backsplash, soft-close cabinetry, stainless steel appliances, and generous prep space. Dual access from both the kitchen and dining area leads directly to the rear deck, which conveys as-is, creating an effortless extension of the living space outdoors. The main level offers three spacious bedrooms, including a comfortable primary suite with a private en-suite. A beautifully renovated hall bathroom showcases an oversized glass-enclosed tile shower and stylish finishes, completing the main level. The fully finished walkout lower level provides an expansive recreation room with endless possibilities for entertaining, relaxing, working from home, or creating the hobby space you've always envisioned. Step outside to the rear brick paver patio where you'll enjoy peaceful mornings and relaxing evenings overlooking the tranquil wooded backdrop. The beautifully landscaped rear yard also features a storage shed, offering both privacy and functionality in a truly park-like setting. Thoughtful improvements throughout the home include engineered hardwood flooring, fresh interior paint, custom lighting, Cat 6E ethernet wiring throughout, upgraded 200-amp electrical service with aluminum-to-copper conversion, a high-efficiency Trane variable-speed heat pump with hybrid natural gas heating, updated washer and dryer, and a 50-gallon water heater with overflow protection. Ideally located in the heart of Columbia, you'll enjoy the perfect balance of privacy and convenience with nearby Blandair Regional Park, Columbia's extensive network of scenic walking and biking trails, neighborhood parks, Oakland Mills Village Center, endless shopping and dining options, entertainment at Merriweather Post Pavilion, and exceptional commuter access to Routes 29, 32, 100, I-95, the Baltimore-Washington Parkway, and beyond. This is a rare opportunity to enjoy an updated home in a community celebrated for its natural beauty, outstanding amenities, and unmatched convenience.
    9 days
    |
    1,165
    |
    67
    |

    Zillow last checked:

    Listing updated:

    Listed by:

    Tony Migliaccio 410-977-0606,

    Long & Foster Real Estate, Inc. 410-453-0500

    Source: Bright MLS,MLS#: MDHW2071722MLS Logo

      Facts & features

      Interior

      Bedrooms & bathrooms
      • Bedrooms: 3
      • Bathrooms: 2
      • Full bathrooms: 2
      • Main level bathrooms: 2
      • Main level bedrooms: 3
      Rooms
      • Room types: Dining Room, Primary Bedroom, Bedroom 2, Bedroom 3, Kitchen, Family Room, Foyer, Recreation Room, Utility Room, Primary Bathroom, Full Bath
      Primary bedroom
      • Features: Flooring - Engineered Wood
      • Level: Main
      • Area: 143 Square Feet
      • Dimensions: 11 X 13
      Bedroom 2
      • Features: Flooring - Engineered Wood
      • Level: Main
      • Area: 117 Square Feet
      • Dimensions: 13 X 9
      Bedroom 3
      • Features: Flooring - Engineered Wood
      • Level: Main
      • Area: 80 Square Feet
      • Dimensions: 10 X 8
      Primary bathroom
      • Level: Main
      Dining room
      • Features: Flooring - Engineered Wood
      • Level: Main
      • Area: 120 Square Feet
      • Dimensions: 12 X 10
      Family room
      • Features: Flooring - Engineered Wood
      • Level: Main
      • Area: 182 Square Feet
      • Dimensions: 13 X 14
      Foyer
      • Level: Main
      • Area: 24 Square Feet
      • Dimensions: 4 X 6
      Other
      • Level: Main
      Kitchen
      • Features: Flooring - Engineered Wood
      • Level: Main
      • Area: 110 Square Feet
      • Dimensions: 11 X 10
      Recreation room
      • Features: Flooring - Engineered Wood
      • Level: Lower
      • Area: 308 Square Feet
      • Dimensions: 22 X 14
      Utility room
      • Level: Lower
      • Area: 88 Square Feet
      • Dimensions: 8 X 11
      Heating
      • Forced Air, Natural Gas
      Cooling
      • Ceiling Fan(s), Central Air, Electric
      Appliances
      • Included: Dishwasher, Dryer, Oven/Range - Electric, Range Hood, Refrigerator, Stainless Steel Appliance(s), Washer, Water Heater, Gas Water Heater
      • Laundry: In Basement, Dryer In Unit, Has Laundry, Washer In Unit
      Features
      • Ceiling Fan(s), Dining Area, Kitchen - Gourmet, Primary Bath(s), Recessed Lighting, Upgraded Countertops, Exposed Beams, Kitchen Island, Cathedral Ceiling(s)
      • Flooring: Ceramic Tile, Engineered Wood
      • Doors: Sliding Glass
      • Basement: Full,Garage Access,Heated,Improved,Interior Entry,Exterior Entry,Rear Entrance,Walk-Out Access,Windows
      • Has fireplace: No
      Interior area
      • Total structure area: 1,562
      • Total interior livable area: 1,562 sqft
      • Finished area above ground: 1,092
      • Finished area below ground: 470
      Video & virtual tour

      Property

      Parking
      • Total spaces: 6
      • Parking features: Garage Faces Front, Garage Door Opener, Inside Entrance, Oversized, Concrete, Paved, Attached, Driveway, Off Street, On Street
      • Attached garage spaces: 2
      • Uncovered spaces: 4
      Accessibility
      • Accessibility features: None
      Features
      • Levels: Split Foyer,Two
      • Stories: 2
      • Patio & porch: Deck, Patio
      • Exterior features: Sidewalks, Stone Retaining Walls, Street Lights
      • Pool features: None
      • Has view: Yes
      • View description: Trees/Woods
      Lot
      • Size: 0.27 Acres
      • Features: Backs to Trees, Landscaped
      Details
      • Additional structures: Above Grade, Below Grade
      • Parcel number: 1416077542
      • Zoning: NT
      • Special conditions: Standard

      Construction

      Type & style
      • Home type: SingleFamily
      • Property subtype: Single Family Residence
      Materials
      • Brick
      • Foundation: Block
      • Roof: Architectural Shingle
      Condition
      • New construction: No
      • Year built: 1970

      Utilities & green energy

      • Sewer: Public Sewer
      • Water: Public

      Community & HOA

      Community
      • Subdivision: Village Of Oakland Mills
      HOA
      • Has HOA: Yes
      • HOA fee: $1,241 annually
      Location
      • Region: Columbia

      Financial & listing details

      • Price per square foot: $343/sqft
      • Tax assessed value: $475,200
      • Annual tax amount: $6,087
      • Date on market: 8/1/2026
      • Listing agreement: Exclusive Right To Sell
      • Ownership: Fee Simple

        Estimated market value

        $538,700

        $512,000 - $566,000

        $2,887/mo

        Price history

        DateEventPrice
        8/6/2026Pending sale$535,000$343/sqft
        Source: Bright MLS #MDHW2071722 Report a problem
        8/1/2026Listed for sale$535,000+23%$343/sqft
        Source: Bright MLS #MDHW2071722 Report a problem
        4/28/2021Sold$435,000+1.2%$278/sqft
        Source: Public Record Report a problem
        2/23/2021Pending sale$430,000$275/sqft
        Source: Bright MLS #MDHW290276 Report a problem
        2/18/2021Listed for sale$430,000+10.3%$275/sqft
        Source: Bright MLS #MDHW290276 Report a problem
        5/1/2008Listing removed$390,000$250/sqft
        Source: Postlets #hw6497375 Report a problem
        4/11/2008Listed for sale$390,000+13%$250/sqft
        Source: Postlets #hw6497375 Report a problem
        8/25/2005Sold$345,000+25.5%$221/sqft
        Source: Public Record Report a problem
        11/14/2003Sold$274,929+79.7%$176/sqft
        Source: Public Record Report a problem
        4/10/1995Sold$153,000$98/sqft
        Source: Public Record Report a problem

        Public tax history

        YearProperty taxesTax assessment
        2025-- $429,867 +11.8%
        2024$4,330 +13.4%$384,533 +13.4%
        2023$3,819 +5%$339,200
        2022$3,639 +5.2%$339,200 +10.4%
        2021$3,459 +5.5%$307,200 +5.5%
        2020$3,279 +1.3%$291,200
        2019$3,235 -6.1%$291,200 +2.7%
        2018$3,447 -17.5%$283,467 +1.4%
        2017$4,179 +339.6%$279,600
        2016$951 $279,600
        2015$951 -1.1%$279,600 -1.1%
        2014$961 $282,700
        2013-- $282,700
        2012-- $282,700 -2.6%
        2011-- $290,100 0%
        2010-- $290,150
        2009-- $290,150 -13.9%
        2008-- $337,010 +16.8%
        2007-- $288,606 +20.2%
        2006-- $240,203 +25.2%
        2005-- $191,800 +8.8%
        2004-- $176,366 +9.6%
        2003-- $160,933 +10.6%
        2002-- $145,500 +0.2%
        2001-- $145,252 +150.4%
        2000-- $58,000
        Find assessor info on the county website

        Monthly payment

        Est. payment

        Payment breakdown

        Explore the cost of this home by adjusting the details. Changes won't be saved.
        All calculations are estimates and provided by Zillow, Inc. for informational purposes only. Actual amounts may vary.
        HOA fees may include property taxes on listings classified as Co-Ops. Contact the listing agent and/or owner for fee details.
        Mortgage interest rates are dependent on a number of factors, including credit score, down payment, and repayment length. Interest rate data provided by Zillow Group Marketplace, Inc. as of 1/1/1970 from various mortgage lenders with which we have lead or other similar arrangements; the Estimated Payment is an average of those rates.
        See how much you could borrow to make a competitive offer.

        Climate risks

        Neighborhood: 21045

        Getting around

        31 / 100
        Car-Dependent
        37 / 100
        Some Transit
        29 / 100
        Somewhat Bikeable

        Nearby schools

        GreatSchools rating
        Schools provided by the listing agent
        • District: Howard County Public Schools

        Source: Bright MLS. This data may not be complete. We recommend contacting the local school district to confirm school assignments for this home.

        A local agent can set up tours, give advice and negotiate with sellers.

        Browse local experts

        Similar homes