Welcome to this immaculate, beautifully updated home in a prime location of Overland Park. An array of recent updates include: a newer roof, siding, windows, New circuit breaker box and Water Heater. Step inside to discover a freshly painted interior, NEW carpet and new lighting fixtures throughout, creating a welcoming and modern atmosphere that will WOW you at every turn.
Gleaming hardwood floors adorn the living room, dining room, and kitchen. The kitchen features a vaulted ceiling, white cabinets, brand-new appliances, and a bay window that is perfect for a bistro table or coffee bar.
Relax in the family room with a stunning, newly painted fireplace, opening up to a delightful sunroom for seamless indoor-outdoor living. Newly Painted deck, fresh landscaping, fenced yard with extra storage shed are perfect for entertaining. Wait until you see The master suite that offers a serene escape with a vaulted ceiling and a remodeled en-suite bathroom and additional master bedroom is on the upper level. Generous bedroom sizes ensure comfort for all, while the updated hall bathroom adds modern convenience.
The finished basement boasts new vinyl flooring, paneling, lighting, and windows, with surround sound wiring and a bonus cedar closet. This home is cozy and move-in ready.
Close to shops, dining, entertainment and easy highway access. Don't miss this incredible opportunity! Schedule a showing today and experience modern updates, elegant features, and convenience. Your dream home awaits!
Sold
Price Unknown
5420 W 102nd St, Overland Park, KS 66207
4beds
1,962sqft
Single Family Residence
Built in 1973
8,597 Square Feet Lot
$517,300 Zestimate®
$--/sqft
$3,284 Estimated rent
Home value
$517,300
$491,000 - $543,000
$3,284/mo
Zestimate® history
Owner options
List your home for rent
$3,284/mo
Rent Zestimate®
Find your next renter with Zillow Rental Manager. Plus, with online applications, you can quickly screen prospective tenants – for free.
$3,284/mo
Rent Zestimate®
Refinance and save
Refinancing to a lower rate could help reduce your monthly payments and save thousands over the life of the loan.
Explore your selling options
Work with a Zillow partner agent
Leverage their expertise and Zillow's premium Showcase listings to get your home seen by more buyers.
Get startedList with your own agent
Get your home in front of millions of buyers by listing it on Zillow.
Learn how to do itSell it yourself
Take full control of how buyers see your home on Zillow by listing For Sale by Owner (FSBO).
List your homeWhat's special
Updated hall bathroomGenerous bedroom sizesGleaming hardwood floorsMaster suiteAdditional master bedroomVaulted ceilingFenced yard
Zillow last checked:
Listing updated:
Listed by:
The Collective Team 913-359-9333,
Compass Realty Group,
Jennifer Weaver 913-375-6822,
Compass Realty Group
Bought with:
Chad Lee, 00241845
Keller Williams Realty Partners Inc.
Source: Heartland MLS as distributed by MLS GRID,MLS#: 2447732
Facts & features
Interior
Bedrooms & bathrooms
- Bedrooms: 4
- Bathrooms: 2
- Full bathrooms: 2
Primary bedroom
- Features: Carpet
- Level: Second
- Area: 196 Square Feet
- Dimensions: 14 x 14
Bedroom 2
- Features: Carpet
- Level: Second
- Area: 100 Square Feet
- Dimensions: 10 x 10
Bedroom 3
- Features: Carpet
- Level: Second
- Area: 110 Square Feet
- Dimensions: 11 x 10
Bedroom 4
- Features: Carpet
- Level: Third
- Area: 156 Square Feet
- Dimensions: 13 x 12
Bathroom 2
- Features: Ceramic Tiles, Shower Over Tub
- Level: Second
Dining room
- Level: First
- Area: 99 Square Feet
- Dimensions: 11 x 9
Family room
- Features: Ceramic Tiles, Fireplace
- Level: First
- Area: 266 Square Feet
- Dimensions: 19 x 14
Kitchen
- Features: Pantry
- Level: First
- Area: 150 Square Feet
- Dimensions: 15 x 10
Living room
- Level: First
- Area: 143 Square Feet
- Dimensions: 13 x 11
Recreation room
- Features: Built-in Features, Carpet, Cedar Closet(s)
- Level: Basement
Sun room
- Level: First
Workshop
- Features: Built-in Features
- Level: Basement
Heating
- Natural Gas
Cooling
- Attic Fan, Electric
Appliances
- Included: Dishwasher, Disposal, Exhaust Fan, Microwave, Built-In Electric Oven, Stainless Steel Appliance(s)
- Laundry: Laundry Room, Lower Level
Features
- Cedar Closet, Ceiling Fan(s)
- Flooring: Carpet, Wood
- Windows: Window Coverings, Storm Window(s) - Partial, Thermal Windows, Wood Frames
- Basement: Daylight,Finished,Interior Entry
- Number of fireplaces: 1
- Fireplace features: Family Room, Fireplace Screen
Interior area
- Total structure area: 1,962
- Total interior livable area: 1,962 sqft
- Finished area above ground: 1,722
- Finished area below ground: 240
Property
Parking
- Total spaces: 2
- Parking features: Attached, Garage Faces Front
- Attached garage spaces: 2
Features
- Patio & porch: Deck, Screened
- Fencing: Metal
Lot
- Size: 8,597 Square Feet
- Features: Cul-De-Sac
Details
- Additional structures: Shed(s)
- Parcel number: NP34200000 0003
Construction
Type & style
- Home type: SingleFamily
- Property subtype: Single Family Residence
Materials
- Brick Trim, Vinyl Siding
- Roof: Composition
Condition
- Year built: 1973
Utilities & green energy
- Sewer: Public Sewer
- Water: Public
Community & HOA
Community
- Security: Smoke Detector(s)
- Subdivision: Indian Heights
HOA
- Has HOA: No
Location
- Region: Overland Park
Financial & listing details
- Tax assessed value: $430,500
- Annual tax amount: $3,691
- Date on market: 8/3/2023
- Listing terms: Cash,Conventional,FHA,VA Loan
- Exclusions: See Disclosure
- Ownership: Private
Price history
| Date | Event | Price |
|---|---|---|
| 8/29/2023 | Sold | -- |
Source:  Heartland MLS as distributed by MLS GRID #2447732 Report a problem Heartland MLS as distributed by MLS GRID #2447732 Report a problem | ||
| 8/6/2023 | Pending sale | $385,000$196/sqft |
Source: Heartland MLS as distributed by MLS GRID #2447732 Report a problem | ||
| 8/3/2023 | Listed for sale | $385,000+54%$196/sqft |
Source: Heartland MLS as distributed by MLS GRID #2447732 Report a problem | ||
| 2/3/2017 | Sold | -- |
Source: Heartland MLS as distributed by MLS GRID #45001_2021105 Report a problem | ||
| 1/7/2017 | Pending sale | $250,000$127/sqft |
Source: Keller Williams - Shawnee Mission #2021105 Report a problem | ||
| 12/20/2016 | Listed for sale | $250,000$127/sqft |
Source: Keller Williams - Shawnee Mission #2021105 Report a problem | ||
| 12/15/2016 | Pending sale | $250,000$127/sqft |
Source: Keller Williams - Shawnee Mission #2021105 Report a problem | ||
| 11/17/2016 | Price change | $250,000+14.2%$127/sqft |
Source: Keller Williams Legacy Partner #2021105 Report a problem | ||
| 8/28/2014 | Listed for sale | $219,000$112/sqft |
Source: Keller Williams Legacy, Inc. #1901283 Report a problem | ||
Public tax history
| Year | Property taxes | Tax assessment |
|---|---|---|
| 2025 | $4,766 +0.8% | $49,507 +1.5% |
| 2024 | $4,726 +13% | $48,760 +14.2% |
| 2023 | $4,183 +14.4% | $42,688 +13.5% |
| 2022 | $3,655 | $37,605 +13.3% |
| 2021 | -- | $33,189 +0.1% |
| 2020 | $3,384 | $33,166 +11.7% |
| 2019 | -- | $29,705 +7.6% |
| 2018 | -- | $27,600 |
| 2017 | $2,870 +5.8% | $27,600 +7.6% |
| 2016 | $2,712 +6.7% | $25,657 +4.5% |
| 2015 | $2,542 -2.5% | $24,541 +5.5% |
| 2013 | $2,607 +11.2% | $23,253 -0.4% |
| 2012 | $2,345 +2.5% | $23,345 -0.2% |
| 2010 | $2,287 +0.1% | $23,403 -1.8% |
| 2009 | $2,285 -2.9% | $23,840 |
| 2008 | $2,353 +1.1% | $23,840 |
| 2007 | $2,328 +13.4% | $23,840 +7.3% |
| 2006 | $2,052 | $22,218 +3.9% |
| 2005 | -- | $21,390 |
Find assessor info on the county website
Neighborhood: Trailwood South
Nearby homes
- $411,5004 bd2 ba2k sqft5424 W 102nd St, Overland Park, KS 66207Off Market
- $495,6004 bd2 ba1.9k sqft5416 W 102nd St, Overland Park, KS 66207Off Market
- $417,0004 bd3 ba1.8k sqft5412 W 102nd St, Overland Park, KS 66207Off Market
- $--4 bd2 ba1.7k sqft5428 W 102nd St, Overland Park, KS 66207Sold
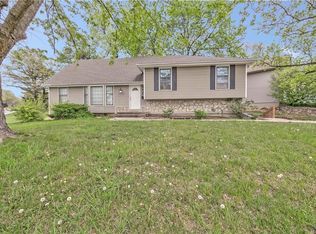
- $658,7004 bd3 ba2.1k sqft5425 W 101st Ter, Overland Park, KS 66207Off Market
- $641,0003 bd2 ba2.4k sqft5417 W 101st Ter, Overland Park, KS 66207Off Market
- $414,7004 bd2 ba1.8k sqft5408 W 102nd St, Overland Park, KS 66207Off Market
- $562,3004 bd2 ba2.1k sqft5433 W 101st Ter, Overland Park, KS 66207Off Market
Nearby schools
GreatSchools rating
- 10/10Trailwood Elementary SchoolGrades: PK-6Distance: 0.9 mi
- 8/10Indian Woods Middle SchoolGrades: 7-8Distance: 0.7 mi
- 8/10Shawnee Mission South High SchoolGrades: 9-12Distance: 0.5 mi
Schools provided by the listing agent
- Elementary: Trailwood
- Middle: Indian Woods
- High: SM South
Source: Heartland MLS as distributed by MLS GRID. This data may not be complete. We recommend contacting the local school district to confirm school assignments for this home.
Get a cash offer in 3 minutes
Find out how much your home could sell for in as little as 3 minutes with a no-obligation cash offer.
Estimated market value
$517,300
Get a cash offer in 3 minutes
Find out how much your home could sell for in as little as 3 minutes with a no-obligation cash offer.
Estimated market value
$517,300
- Kansas
- Johnson County
- Overland Park
- 66207
- Trailwood South
- 5420 W 102nd St
Nearby cities
Nearby neighborhoods
Nearby zip codes
Other Overland Park Topics
