ADD THIS ONE TO YOUR MUST SEE! Welcome to this charming home in sought after The Station community. TRULY LIKE NEW! It boasts a seamless blend of functionality and elegance across its spacious layout. As you step inside, you are greeted by an inviting warmth and comfort. The popular open-concept design connects the Kitchen, Dining & Living areas perfect for family living. The Kitchen has a rich feel w-white cabinetry, decorative lighting, white seamless countertop, breakfast bar island, SS appliances including newer double oven gas range, & beautiful backsplash all in contrast to the dark engineered flooring (Carpet only in bedrooms). Custom lighting & ceiling fans were added. The Master Retreat brings a luxurious feel with designer’s choice tile & shower surround. The current home office near the entry is a 3rd bedroom w-closet. Complete as a SMART HOME with multiple features (lighting, fans, electronics). A covered patio is ready for your grill & enjoy the lush lawn. Just a short walk to amenities, dining, shopping & Heritage Park, PLUS conveniently located to Geo Bush off Merritt. Garland ISD boasts ‘choice of schools’.
Sold
Price Unknown
5420 Waterloo Dr, Sachse, TX 75048
3beds
1,518sqft
Single Family Residence
Built in 2021
3,920 Square Feet Lot
$395,500 Zestimate®
$--/sqft
$2,231 Estimated rent
Home value
$395,500
$372,000 - $419,000
$2,231/mo
Zestimate® history
Owner options
List your home for rent
$2,231/mo
Rent Zestimate®
Find your next renter with Zillow Rental Manager. Plus, with online applications, you can quickly screen prospective tenants – for free.
$2,231/mo
Rent Zestimate®
Refinance and save
$100/mo
Est. payment
Refinancing to a lower rate could help reduce your monthly payments and save thousands over the life of the loan.
$100/mo
Est. payment
Explore your selling options
Work with a Zillow partner agent
Leverage their expertise and Zillow's premium Showcase listings to get your home seen by more buyers.
Get startedList with your own agent
Get your home in front of millions of buyers by listing it on Zillow.
Learn how to do itSell it yourself
Take full control of how buyers see your home on Zillow by listing For Sale by Owner (FSBO).
List your homeWhat's special
Covered patioBreakfast bar islandLush lawnOpen-concept designBeautiful backsplashSs appliances
Zillow last checked:
Listing updated:
Listed by:
Jessica Hargis 0602435,
Jessica Hargis Realty, LLC 214-870-7285
Bought with:
Carey Mainord
Fathom Realty
Source: NTREIS,MLS#: 20808953
Facts & features
Interior
Bedrooms & bathrooms
- Bedrooms: 3
- Bathrooms: 2
- Full bathrooms: 2
Primary bedroom
- Features: Ceiling Fan(s), Dual Sinks, En Suite Bathroom, Walk-In Closet(s)
- Level: First
- Dimensions: 13 x 14
Bedroom
- Features: Ceiling Fan(s)
- Level: First
- Dimensions: 10 x 10
Bedroom
- Features: Ceiling Fan(s)
- Level: First
- Dimensions: 10 x 10
Dining room
- Level: First
- Dimensions: 10 x 9
Kitchen
- Features: Breakfast Bar, Granite Counters, Kitchen Island, Walk-In Pantry
- Level: First
- Dimensions: 10 x 15
Laundry
- Features: Closet
- Level: First
- Dimensions: 3 x 6
Living room
- Features: Ceiling Fan(s)
- Level: First
- Dimensions: 18 x 15
Heating
- Central, Natural Gas
Cooling
- Central Air, Ceiling Fan(s), Electric
Appliances
- Included: Double Oven, Dishwasher, Disposal, Gas Range
Features
- Decorative/Designer Lighting Fixtures, High Speed Internet, Kitchen Island, Open Floorplan, Pantry, Cable TV, Walk-In Closet(s)
- Flooring: Carpet, Ceramic Tile, Wood
- Has basement: No
- Has fireplace: No
Interior area
- Total interior livable area: 1,518 sqft
Property
Parking
- Total spaces: 2
- Parking features: Garage Faces Rear
- Attached garage spaces: 2
Features
- Levels: One
- Stories: 1
- Pool features: None
Lot
- Size: 3,920 Square Feet
Details
- Parcel number: 480119100F0190000
Construction
Type & style
- Home type: SingleFamily
- Architectural style: Detached
- Property subtype: Single Family Residence
Materials
- Brick
- Foundation: Slab
- Roof: Composition
Condition
- Year built: 2021
Utilities & green energy
- Sewer: Public Sewer
- Water: Public
- Utilities for property: Natural Gas Available, Sewer Available, Underground Utilities, Water Available, Cable Available
Community & HOA
Community
- Features: Curbs, Sidewalks
- Security: Smoke Detector(s)
- Subdivision: Station Ph 1
HOA
- Has HOA: Yes
- Services included: All Facilities, Association Management, Maintenance Grounds
- HOA fee: $100 monthly
- HOA name: CCMC
- HOA phone: 469-246-3500
Location
- Region: Sachse
Financial & listing details
- Tax assessed value: $433,100
- Annual tax amount: $8,654
- Date on market: 1/4/2025
- Cumulative days on market: 105 days
- Listing terms: Cash,Conventional,FHA,VA Loan
- Exclusions: Smart Home features convey with the property.
Price history
| Date | Event | Price |
|---|---|---|
| 2/21/2025 | Sold | -- |
Source: NTREIS #20808953 Report a problem | ||
| 1/27/2025 | Pending sale | $425,000$280/sqft |
Source: NTREIS #20808953 Report a problem | ||
| 1/22/2025 | Contingent | $425,000$280/sqft |
Source: NTREIS #20808953 Report a problem | ||
| 1/4/2025 | Listed for sale | $425,000$280/sqft |
Source: NTREIS #20808953 Report a problem | ||
| 1/4/2025 | Listing removed | $425,000$280/sqft |
Source: NTREIS #20747792 Report a problem | ||
| 1/4/2025 | Listed for sale | $425,000$280/sqft |
Source: NTREIS #20747792 Report a problem | ||
| 1/3/2025 | Contingent | $425,000$280/sqft |
Source: NTREIS #20747792 Report a problem | ||
| 1/2/2025 | Price change | $425,000-1.1%$280/sqft |
Source: NTREIS #20747792 Report a problem | ||
| 12/19/2024 | Price change | $429,900-2.2%$283/sqft |
Source: NTREIS #20747792 Report a problem | ||
| 11/8/2024 | Price change | $439,500-1.2%$290/sqft |
Source: NTREIS #20747792 Report a problem | ||
| 10/25/2024 | Price change | $445,000-1.1%$293/sqft |
Source: NTREIS #20747792 Report a problem | ||
| 10/9/2024 | Listed for sale | $450,000+28.2%$296/sqft |
Source: NTREIS #20747792 Report a problem | ||
| 2/9/2021 | Pending sale | $350,900$231/sqft |
Source: NTREIS #14469779 Report a problem | ||
| 1/21/2021 | Price change | $350,900+3.5%$231/sqft |
Source: NTREIS #14469779 Report a problem | ||
| 1/12/2021 | Listed for sale | $338,900$223/sqft |
Source: NTREIS #14469779 Report a problem | ||
Public tax history
| Year | Property taxes | Tax assessment |
|---|---|---|
| 2025 | $4,667 +6.2% | $433,100 |
| 2024 | $4,395 +9% | $433,100 +12.6% |
| 2023 | $4,032 +7.3% | $384,800 +14.1% |
| 2022 | $3,758 +268.1% | $337,320 +335.1% |
| 2021 | $1,021 | $77,520 |
Find assessor info on the county website
Neighborhood: 75048
Nearby homes
- $444,9003 bd2 ba2k sqft5416 Waterloo Dr, Sachse, TX 75048Off Market
- $514,2004 bd3 ba2.9k sqft5424 Waterloo Dr, Sachse, TX 75048Off Market
- $465,3004 bd4 ba2.4k sqft5412 Waterloo Dr, Sachse, TX 75048Off Market
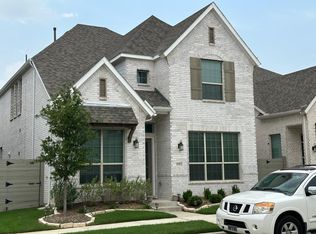
- $482,4004 bd3 ba2.4k sqft5428 Waterloo Dr, Sachse, TX 75048Off Market
- $443,7004 bd3 ba2.5k sqft5421 Depot Dr, Sachse, TX 75048Off Market
- $445,9004 bd3 ba2.2k sqft5425 Depot Dr, Sachse, TX 75048Off Market
- $478,6004 bd3 ba2.5k sqft5408 Waterloo Dr, Sachse, TX 75048Off Market
- $468,6004 bd3 ba2.9k sqft5417 Depot Dr, Sachse, TX 75048Off Market
Nearby schools
GreatSchools rating
- 6/10Robert B Sewell Elementary SchoolGrades: PK-5Distance: 0.6 mi
- 7/10B G Hudson Middle SchoolGrades: 6-8Distance: 0.5 mi
- 6/10Sachse High SchoolGrades: 9-12Distance: 0.9 mi
Schools provided by the listing agent
- District: Garland ISD
Source: NTREIS. This data may not be complete. We recommend contacting the local school district to confirm school assignments for this home.
Get a cash offer in 3 minutes
Find out how much your home could sell for in as little as 3 minutes with a no-obligation cash offer.
Estimated market value
$395,500
Get a cash offer in 3 minutes
Find out how much your home could sell for in as little as 3 minutes with a no-obligation cash offer.
Estimated market value
$395,500
- Texas
- Dallas County
- Sachse
- 75048
- 5420 Waterloo Dr
