Skip main navigation
Sold
  • $292,000

    5420 Wayne Dr, Indianapolis, IN 46219

    3beds
    2,016sqft
    Residential, Single Family Residence
    Built in 1952
    6,969 Square Feet Lot
    $295,500 Zestimate®
    $145/sqft
    $1,693 Estimated rent

    Home value

    $295,500

    $275,000 - $319,000

    $1,693/mo

    Zestimate® history
    Loading
    Loading...

    Owner options

    List your home for rent

    $1,693/mo

    Rent Zestimate®

    Find your next renter with Zillow Rental Manager. Plus, with online applications, you can quickly screen prospective tenants – for free.

    Learn more

    $1,693/mo

    Rent Zestimate®

    Refinance and save

    $1,821/mo

    Est. payment

    Refinancing to a lower rate could help reduce your monthly payments and save thousands over the life of the loan.

    See today's rates

    $1,821/mo

    Est. payment

    Explore your selling options

    Work with a Zillow partner agent

    Leverage their expertise and Zillow's premium Showcase listings to get your home seen by more buyers.

    Get started

    List with your own agent

    Get your home in front of millions of buyers by listing it on Zillow.

    Learn how to do it

    Sell it yourself

    Take full control of how buyers see your home on Zillow by listing For Sale by Owner (FSBO).

    List your home

    What's special

    Finished and waterproofed basementProfessionally epoxied basement floorBrick midcentury homeBasement cabinetry storageDriveway gateResealed drivewayStock tank pool
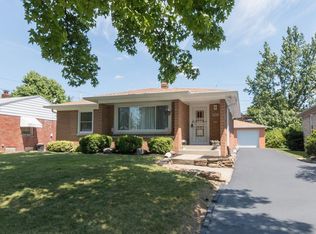
    Welcome to this Community Heights all-brick midcentury home featuring 3 bedrooms, 2 full bathrooms, 2-car garage, a finished and waterproofed basement, and so much more - just blocks to Irvington and Ellenberger Park | You're going to love the investments made by the owner (ask your agent for the full list). Upgrades include: Professionally restored hardwoods | Opening the kitchen to the living (plus renovation of countertops, backsplash and new appliances) | Egress window/3rd bedroom addition | A waterproofed basement with sump and backup | Professionally epoxied basement floor | Basement cabinetry storage | Gym space | Water softening and reverse osmosis | Custom top-down shades on main floor windows (custom electronic blackout shades in the primary bedroom) | Acoustic slat walls in both main floor bedrooms. And outdoors, you're going to appreciate all of the attention and care including new gutters/soffits, a patio pad installed with custom pergola, driveway gate, resealed driveway, stock tank pool, and oversized garage upgrades including a walkthrough door and new panel. Location: Take an easy walk to all that Irvington has to offer (coffee, restaurants, library and more), hop on the interstate just blocks away, or get to downtown less than 5mi away (new bike lanes available). What stays: All kitchen appliances, washer/dryer, water softener, reverse osmosis, smart lock, louvered pergola, stock tank pool w/ pump, basement fridge, all cabinets in basement.

    Zillow last checked:

    Listing updated:

    Listed by:

    Natalie Clayton 317-522-8727,

    Maywright Property Co.

    Bought with:

    Julie Keen

    eXp Realty, LLC

    Source: MIBOR as distributed by MLS GRID,MLS#: 22068538MLS Logo

    Facts & features

    Interior

    Bedrooms & bathrooms
    • Bedrooms: 3
    • Bathrooms: 2
    • Full bathrooms: 2
    • Main level bathrooms: 1
    • Main level bedrooms: 2
    Primary bedroom
    • Level: Main
    • Area: 168 Square Feet
    • Dimensions: 14x12
    Bedroom 2
    • Level: Main
    • Area: 120 Square Feet
    • Dimensions: 12x10
    Bedroom 3
    • Features: Other
    • Level: Basement
    • Area: 120 Square Feet
    • Dimensions: 12x10
    Dining room
    • Level: Main
    • Area: 77 Square Feet
    • Dimensions: 11x7
    Exercise room
    • Features: Other
    • Level: Basement
    • Area: 110 Square Feet
    • Dimensions: 11x10
    Family room
    • Features: Other
    • Level: Basement
    • Area: 345 Square Feet
    • Dimensions: 23x15
    Kitchen
    • Features: Tile-Ceramic
    • Level: Main
    • Area: 121 Square Feet
    • Dimensions: 11x11
    Living room
    • Level: Main
    • Area: 260 Square Feet
    • Dimensions: 20x13
    Heating
    • Forced Air
    Cooling
    • Central Air
    Appliances
    • Included: Dishwasher, Disposal, Convection Oven, Refrigerator
    • Laundry: In Basement
    Features
    • Attic Access, Breakfast Bar, Entrance Foyer, Ceiling Fan(s), Hardwood Floors, Smart Thermostat
    • Flooring: Hardwood
    • Basement: Daylight,Egress Window(s),Finished,Finished Ceiling,Full
    • Attic: Access Only
    Interior area
    • Total structure area: 2,016
    • Total interior livable area: 2,016 sqft
    • Finished area below ground: 1,008

    Property

    Parking
    • Total spaces: 2
    • Parking features: Detached, Asphalt, Garage Door Opener, Gated, Storage
    • Garage spaces: 2
    • Details: Garage Parking Other(Service Door)
    Features
    • Levels: One
    • Stories: 1
    • Patio & porch: Covered, Patio
    • Exterior features: Fire Pit
    • Fencing: Fenced,Privacy
    Lot
    • Size: 6,969 Square Feet
    • Features: Sidewalks, Storm Sewer, Street Lights
    Details
    • Parcel number: 490734146023000701
    • Horse amenities: None

    Construction

    Type & style
    • Home type: SingleFamily
    • Architectural style: Bungalow,Ranch
    • Property subtype: Residential, Single Family Residence
    Materials
    • Brick
    • Foundation: Slab
    Condition
    • Updated/Remodeled
    • New construction: No
    • Year built: 1952

    Utilities & green energy

    • Water: Public

    Community & HOA

    Community
    • Subdivision: Eastridge
    HOA
    • Has HOA: No
    Location
    • Region: Indianapolis

    Financial & listing details

    • Price per square foot: $145/sqft
    • Annual tax amount: $2,486
    • Date on market: 10/16/2025
    • Cumulative days on market: 3 days

    Price history

    DateEventPrice
    11/18/2025Sold$292,000+4.3%$145/sqft
    Source: MIBOR as distributed by MLS GRID #22068538 Report a problem
    10/18/2025Pending sale$279,900$139/sqft
    Source: MIBOR as distributed by MLS GRID #22068538 Report a problem
    10/16/2025Listed for sale$279,900+43.5%$139/sqft
    Source: MIBOR as distributed by MLS GRID #22068538 Report a problem
    5/12/2021Sold$195,000$97/sqft
    Source: MIBOR as distributed by MLS GRID #21776049 Report a problem
    4/5/2021Pending sale$195,000$97/sqft
    Source: MIBOR as distributed by MLS GRID #21776049 Report a problem
    4/3/2021Listed for sale$195,000+93.8%$97/sqft
    Source: MIBOR as distributed by MLS GRID #21776049 Report a problem
    3/21/2002Sold$100,600$50/sqft
    Source: MIBOR as distributed by MLS GRID #2200035 Report a problem

    Public tax history

    Tax history is unavailable.

    Neighborhood: Eastside

    Nearby schools

    GreatSchools rating
    Get a cash offer in 3 minutes
    Find out how much your home could sell for in as little as 3 minutes with a no-obligation cash offer.
    Estimated market value
    $295,500
    Get a cash offer in 3 minutes
    Find out how much your home could sell for in as little as 3 minutes with a no-obligation cash offer.
    Estimated market value
    $295,500