Welcome to your dream lakefront retreat on Lake Lanier with deep water year round! This stunning property offers main floor living with two additional rooms and a flex space in the finished walk-out basement. Step inside and be captivated by the breathtaking year-round lake views that greet you from every angle. The main floor boasts a spacious and open layout, perfect for entertaining family and friends. The living area features large windows that flood the space with natural light, creating a warm and inviting atmosphere. The kitchen is a chef's delight, equipped with modern appliances, ample storage space, and a convenient breakfast bar. Enjoy your meals in the adjacent dining area, where you can savor your food while taking in the picturesque lake views. Retreat to the master suite, located on the main floor, and indulge in the ultimate relaxation. The ensuite bathroom features a luxurious soaking tub, perfect for unwinding after a long day. The finished walk-out basement offers even more living space, with two additional rooms that can be used as bedrooms, home offices, or hobby rooms. The flex space provides endless possibilities, whether you envision a home gym, media room, or playroom for the kids. Step outside onto the lower deck and discover your own private oasis. Relax in the jacuzzi while enjoying the stunning views of the South End of the lake. The new double slip double decker party dock is a boater's paradise, complete with water and electric connections. Spend your days cruising the lake or simply basking in the sun on the upper deck. This property also offers the potential for drive rights availability, allowing for easy access to your boat and the convenience of exploring all the lake food offerings. Don't miss the opportunity to own this incredible lakefront retreat on Lake Lanier. Schedule your private showing today and start living the lakefront lifestyle you've always dreamed of!
Closed
$1,000,000
5420 Williams Shores Dr, Cumming, GA 30041
3beds
2,688sqft
Single Family Residence, Residential
Built in 1998
0.31 Acres Lot
$1,070,200 Zestimate®
$372/sqft
$2,835 Estimated rent
Home value
$1,070,200
$1.01M - $1.16M
$2,835/mo
Zestimate® history
Owner options
List your home for rent
$2,835/mo
Rent Zestimate®
Find your next renter with Zillow Rental Manager. Plus, with online applications, you can quickly screen prospective tenants – for free.
$2,835/mo
Rent Zestimate®
Refinance and save
$6,051/mo
Est. payment
Refinancing to a lower rate could help reduce your monthly payments and save thousands over the life of the loan.
$6,051/mo
Est. payment
Explore your selling options
Work with a Zillow partner agent
Leverage their expertise and Zillow's premium Showcase listings to get your home seen by more buyers.
Get startedList with your own agent
Get your home in front of millions of buyers by listing it on Zillow.
Learn how to do itSell it yourself
Take full control of how buyers see your home on Zillow by listing For Sale by Owner (FSBO).
List your homeWhat's special
Lake lanierModern appliancesAmple storage spaceNatural lightMaster suiteLarge windowsEnsuite bathroom
Zillow last checked:
Listing updated:
Listed by:
Brooke Wooley,
Orchard Brokerage LLC 404-858-0076
Bought with:
Gail McCown, 359444
Ansley Real Estate| Christie's International Real Estate
Source: FMLS GA,MLS#: 7349347
Facts & features
Interior
Bedrooms & bathrooms
- Bedrooms: 3
- Bathrooms: 2
- Full bathrooms: 2
- Main level bathrooms: 1
- Main level bedrooms: 1
Rooms
- Room types: Basement, Bonus Room, Great Room
Primary bedroom
- Features: Master on Main
- Level: Master on Main
Bedroom
- Features: Master on Main
Primary bathroom
- Features: Double Vanity, Separate Tub/Shower, Soaking Tub
Dining room
- Features: Open Concept
Kitchen
- Features: Cabinets Other, Eat-in Kitchen, Kitchen Island, Stone Counters, View to Family Room
Heating
- Forced Air, Natural Gas
Cooling
- Central Air
Appliances
- Included: Dishwasher
- Laundry: Main Level
Features
- Cathedral Ceiling(s), High Ceilings 10 ft Main, Walk-In Closet(s)
- Flooring: Ceramic Tile, Hardwood
- Windows: Insulated Windows
- Basement: Exterior Entry,Finished,Finished Bath,Interior Entry
- Number of fireplaces: 1
- Fireplace features: Family Room
- Common walls with other units/homes: No Common Walls
Interior area
- Total structure area: 2,688
- Total interior livable area: 2,688 sqft
Property
Parking
- Total spaces: 2
- Parking features: Attached, Garage, Kitchen Level, Level Driveway
- Attached garage spaces: 2
- Has uncovered spaces: Yes
Accessibility
- Accessibility features: None
Features
- Levels: One
- Stories: 1
- Patio & porch: Covered, Deck
- Pool features: None
- Has spa: Yes
- Spa features: Private
- Fencing: None
- Has view: Yes
- View description: Lake
- Has water view: Yes
- Water view: Lake
- Waterfront features: Lake Front
- Body of water: None
Lot
- Size: 0.31 Acres
- Dimensions: 140 x 95
- Features: Wooded
Details
- Additional structures: None
- Parcel number: 245 100
- Other equipment: None
- Horse amenities: None
Construction
Type & style
- Home type: SingleFamily
- Architectural style: Ranch
- Property subtype: Single Family Residence, Residential
Materials
- Brick 4 Sides
- Foundation: None
- Roof: Composition
Condition
- Resale
- New construction: No
- Year built: 1998
Utilities & green energy
- Electric: 220 Volts in Laundry
- Sewer: Septic Tank
- Water: Public
- Utilities for property: Electricity Available
Green energy
- Energy efficient items: None
- Energy generation: None
Community & HOA
Community
- Features: None
- Security: None
- Subdivision: Williams Shores
HOA
- Has HOA: No
Location
- Region: Cumming
Financial & listing details
- Price per square foot: $372/sqft
- Tax assessed value: $972,040
- Annual tax amount: $6,460
- Date on market: 3/8/2024
- Cumulative days on market: 161 days
- Electric utility on property: Yes
- Road surface type: Paved
Price history
| Date | Event | Price |
|---|---|---|
| 5/3/2024 | Sold | $1,000,000$372/sqft |
Source:  FMLS GA #7349347 Report a problem FMLS GA #7349347 Report a problem | ||
| 3/28/2024 | Price change | $1,000,000-9.1%$372/sqft |
Source:  GAMLS #10263798 Report a problem GAMLS #10263798 Report a problem | ||
| 3/8/2024 | Listed for sale | $1,100,000$409/sqft |
Source: FMLS GA #7349347 Report a problem | ||
| 3/8/2024 | Listing removed | $1,100,000$409/sqft |
Source: FMLS GA #7295831 Report a problem | ||
| 1/23/2024 | Price change | $1,100,000-4.3%$409/sqft |
Source: GAMLS #10219757 Report a problem | ||
| 1/12/2024 | Price change | $1,150,000-4.2%$428/sqft |
Source: GAMLS #10219757 Report a problem | ||
| 1/3/2024 | Price change | $1,200,000-7.7%$446/sqft |
Source: GAMLS #10219757 Report a problem | ||
| 12/10/2023 | Price change | $1,300,000-7.1%$484/sqft |
Source: GAMLS #10219757 Report a problem | ||
| 11/10/2023 | Price change | $1,400,000-6.7%$521/sqft |
Source: FMLS GA #7295831 Report a problem | ||
| 10/30/2023 | Listed for sale | $1,500,000+160.9%$558/sqft |
Source: FMLS GA #7295831 Report a problem | ||
| 10/13/2017 | Sold | $575,000$214/sqft |
Source:  FMLS GA #5817583 Report a problem FMLS GA #5817583 Report a problem | ||
| 4/21/2017 | Pending sale | $575,000$214/sqft |
Source: DUFFY REALTY #8150254 Report a problem | ||
| 3/11/2017 | Listed for sale | $575,000+64.3%$214/sqft |
Source: DUFFY REALTY #8150254 Report a problem | ||
| 6/6/2012 | Sold | $349,900$130/sqft |
Source: Agent Provided Report a problem | ||
| 3/23/2012 | Sold | $349,900-6.7%$130/sqft |
Source: Public Record Report a problem | ||
| 8/30/2011 | Price change | $375,000-3.6%$140/sqft |
Source: BECKER REALTY #4228258 Report a problem | ||
| 6/3/2011 | Price change | $389,000-0.2%$145/sqft |
Source: BECKER REALTY #4228258 Report a problem | ||
| 2/5/2011 | Price change | $389,900-2.5%$145/sqft |
Source: RE/MAX Greater Atlanta #4137983 Report a problem | ||
| 10/22/2010 | Listed for sale | $399,900+14.3%$149/sqft |
Source: RE/MAX Greater Atlanta #4137983 Report a problem | ||
| 10/11/2006 | Sold | $350,000+677.8%$130/sqft |
Source: Public Record Report a problem | ||
| 7/6/1995 | Sold | $45,000$17/sqft |
Source: Public Record Report a problem | ||
Public tax history
| Year | Property taxes | Tax assessment |
|---|---|---|
| 2025 | $9,535 +23.7% | $388,816 +9% |
| 2024 | $7,710 +19.3% | $356,812 +17.3% |
| 2023 | $6,460 -7.6% | $304,260 +8.6% |
| 2022 | $6,994 +8% | $280,264 +16% |
| 2021 | $6,475 +1.4% | $241,540 +1.8% |
| 2020 | $6,388 +0.1% | $237,316 +0.3% |
| 2019 | $6,382 +59.8% | $236,608 +64.4% |
| 2017 | $3,994 +1.7% | $143,904 +1.7% |
| 2016 | $3,927 | $141,504 |
| 2015 | $3,927 +10.5% | $141,504 +5.4% |
| 2014 | $3,554 -0.2% | $134,248 |
| 2013 | $3,561 +14.1% | $134,248 +14.3% |
| 2012 | $3,120 -6.5% | $117,408 -6.3% |
| 2011 | $3,336 | $125,304 |
| 2010 | -- | -- |
| 2009 | -- | -- |
| 2008 | -- | -- |
| 2007 | -- | $131,304 +70.6% |
| 2006 | $1,557 +4.8% | $76,960 +5.5% |
| 2005 | $1,486 | $72,960 |
| 2004 | $1,486 +2.3% | $72,960 |
| 2003 | $1,452 +6.6% | -- |
| 2002 | $1,362 +13.5% | -- |
| 2001 | $1,200 -1.9% | -- |
| 2000 | $1,223 | -- |
Find assessor info on the county website
Neighborhood: 30041
Nearby homes
- $991,4005 bd4 ba3.5k sqft5430 Williams Shores Dr, Cumming, GA 30041Off Market
- $517,8003 bd3 ba1.9k sqft5355 Young Deer Dr, Cumming, GA 30041Off Market
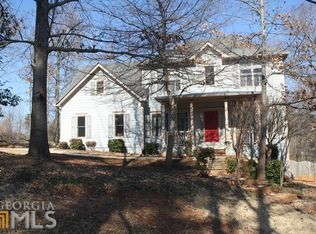
- $1,046,6005 bd3 ba3.1k sqft5440 Williams Shores Dr, Cumming, GA 30041Off Market
- $586,9004 bd3 ba2.9k sqft5425 Williams Shores Dr, Cumming, GA 30041Off Market

- $1,725,8005 bd6 ba6.5k sqft5425 Young Deer Dr, Cumming, GA 30041Off Market
- $433,400-- bd-- ba-- sqft5425 Young Deer Dr, Cumming, GA 30041Off Market
- $662,3005 bd3 ba3.4k sqft5345 Young Deer Dr, Cumming, GA 30041Off Market
- $501,9004 bd2 ba3.3k sqft5430 Young Deer Dr, Cumming, GA 30041Off Market
Nearby schools
GreatSchools rating
- 7/10Chattahoochee Elementary SchoolGrades: PK-5Distance: 3.5 mi
- 5/10Little Mill Middle SchoolGrades: 6-8Distance: 5 mi
- 7/10East Forsyth High SchoolGrades: 9-12Distance: 6.4 mi
Schools provided by the listing agent
- Elementary: Chattahoochee - Forsyth
- Middle: Otwell
Source: FMLS GA. This data may not be complete. We recommend contacting the local school district to confirm school assignments for this home.
Get a cash offer in 3 minutes
Find out how much your home could sell for in as little as 3 minutes with a no-obligation cash offer.
Estimated market value
$1,070,200
Get a cash offer in 3 minutes
Find out how much your home could sell for in as little as 3 minutes with a no-obligation cash offer.
Estimated market value
$1,070,200
- Georgia
- Forsyth County
- Cumming
- 30041
- 5420 Williams Shores Dr
Nearby cities
Nearby neighborhoods
Nearby zip codes
Other Cumming Topics
