Skip main navigation
Active
  • $415,000

    5420 Woodrush Ave, Kalamazoo, MI 49009

    4beds
    2,947sqft
    : 
    Loading
    Get pre-qualified
    Single Family Residence
    Built in 2009
    6,534 Square Feet Lot
    $-- Zestimate®
    $141/sqft
    $8/mo HOA

    What's special

    Fully fenced backyardFlexible loft areaHandy storage shedExpansive great roomPrivate master suiteWalk-in closetDual-sink vanity
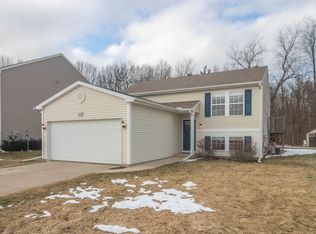
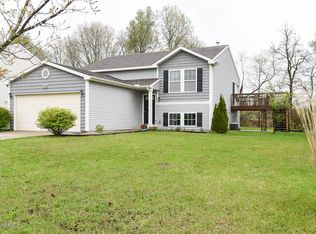
    ** OPEN HOUSE ** SAT. 7/11 ** 11AM - 1PM ** Welcome Home to 5420 Woodrush Ave! Nestled in Kalamazoo's highly sought-after Rudgate neighborhood, this stunning 2-story residence offers the perfect blend of space, comfort, and unbeatable value with low property taxes and award-winning Portage Public Schools. The main level features a spacious kitchen boasting beautiful maple cabinetry, a large eating area, and a full suite of included appliances, seamlessly connecting to an expansive great room. You'll also find a versatile open space on the first floor that is perfect for a formal dining room, home office, or playroom. Upstairs, the home offers three generously sized bedrooms, including a private master suite complete with a walk-in closet and dual-sink vanity. For ultimate convenience, the upper level also includes a flexible loft area and a dedicated laundry room with the washer and dryer included. The real showstopper is the fully finished basement (new in 2022), which vastly expands your living space with a fourth bedroom, a full bathroom, and an incredible recreation area outfitted with a sleek built-in bar--ideal for hosting or movie nights. Step outside to enjoy a fully fenced backyard complete with a handy storage shed, or head to the garage featuring a built-in workbench for your DIY projects. This home is completely turnkey and ready for you to just move in and enjoy. Schedule your private tour today before this Rudgate gem is gone!
    15 days
    |
    452
    |
    14
    |

    Zillow last checked:

    Listing updated:

    Listed by:

    Lovely J Kaur 269-720-1613,

    Berkshire Hathaway HomeServices MI 269-344-8599

    Source: MichRIC,MLS#: 26033515MLS Logo

    Loading...

      Facts & features

      Interior

      Bedrooms & bathrooms
      • Bedrooms: 4
      • Bathrooms: 4
      • Full bathrooms: 3
      • 1/2 bathrooms: 1
      Primary bedroom
      • Level: Upper
      • Area: 204
      • Dimensions: 17.00 x 12.00
      Bedroom 2
      • Level: Upper
      • Area: 144
      • Dimensions: 12.00 x 12.00
      Bedroom 3
      • Level: Upper
      • Area: 120
      • Dimensions: 12.00 x 10.00
      Bedroom 4
      • Level: Basement
      Primary bathroom
      • Level: Upper
      Bathroom 1
      • Level: Basement
      Dining room
      • Level: Main
      • Area: 144
      • Dimensions: 12.00 x 12.00
      Family room
      • Level: Main
      • Area: 378
      • Dimensions: 18.00 x 21.00
      Kitchen
      • Level: Main
      • Area: 252
      • Dimensions: 18.00 x 14.00
      Laundry
      • Level: Upper
      • Area: 72
      • Dimensions: 12.00 x 6.00
      Recreation
      • Level: Upper
      • Area: 289
      • Dimensions: 17.00 x 17.00
      Recreation
      • Level: Basement
      Heating
      • Forced Air
      Cooling
      • Central Air
      Appliances
      • Included: Dishwasher, Disposal, Dryer, Microwave, Range, Refrigerator, Washer
      • Laundry: Upper Level
      Features
      • Eat-in Kitchen
      • Windows: Screens, Insulated Windows
      • Basement: Full
      • Has fireplace: No
      Interior area
      • Total structure area: 2,047
      • Total interior livable area: 2,947 sqft
      • Finished area below ground: 0

      Property

      Parking
      • Total spaces: 2
      • Parking features: Attached
      • Garage spaces: 2
      Features
      • Stories: 2
      Lot
      • Size: 6,534 Square Feet
      • Dimensions: 66 x 102
      Details
      • Parcel number: 390912450039

      Construction

      Type & style
      • Home type: SingleFamily
      • Architectural style: Traditional
      • Property subtype: Single Family Residence
      Materials
      • Vinyl Siding
      • Roof: Composition
      Condition
      • New construction: No
      • Year built: 2009

      Utilities & green energy

      • Sewer: Public Sewer
      • Water: Public

      Community & HOA

      HOA
      • Has HOA: Yes
      • Services included: Snow Removal
      • HOA fee: $46 semi-annually
      Location
      • Region: Kalamazoo

      Financial & listing details

      • Price per square foot: $141/sqft
      • Tax assessed value: $133,663
      • Annual tax amount: $4,675
      • Date on market: 7/2/2026
      • Listing terms: Other,Cash,FHA,VA Loan,USDA Loan,Conventional
      • Road surface type: Paved

        Estimated market value

        Not available

        Estimated sales range

        Not available

        Not available

        Price history

        DateEventPrice
        7/2/2026Listed for sale$415,000+107.5%$141/sqft
        Source: MichRIC #26033515 Report a problem
        8/9/2021Sold$200,000+14.9%$68/sqft
        Source: Public Record Report a problem
        7/15/2015Sold$174,000-0.6%$59/sqft
        Source: MichRIC #15022846 Report a problem
        5/11/2015Listed for sale$175,000+9.6%$59/sqft
        Source: Chuck Jaqua, REALTOR, Inc. #15022846 Report a problem
        1/13/2010Sold$159,743$54/sqft
        Source: Public Record Report a problem

        Public tax history

        YearProperty taxesTax assessment
        2025$4,543 +4.8%$156,900 +13%
        2024$4,335 $138,900 +10%
        2023-- $126,300 +10.3%
        2022-- $114,500 +6.8%
        2021-- $107,200 +3.7%
        2020-- $103,400 +13.9%
        2018-- $90,800 +1.3%
        2017-- $89,600 +1.9%
        2016-- $87,900 +10.6%
        2015-- $79,500
        2014-- $79,500 -1.5%
        2013-- $80,700 +3.6%
        2012-- $77,900 -4.3%
        2011-- $81,400 +1.2%
        2010-- $80,400 +593.1%
        2009-- $11,600
        Find assessor info on the county website

        Monthly payment

        Est. payment

        Payment breakdown

        Explore the cost of this home by adjusting the details. Changes won't be saved.
        All calculations are estimates and provided by Zillow, Inc. for informational purposes only. Actual amounts may vary.
        HOA fees may include property taxes on listings classified as Co-Ops. Contact the listing agent and/or owner for fee details.
        Mortgage interest rates are dependent on a number of factors, including credit score, down payment, and repayment length. Interest rate data provided by Zillow Group Marketplace, Inc. as of 1/1/1970 from various mortgage lenders with which we have lead or other similar arrangements; the Estimated Payment is an average of those rates.
        See how much you could borrow to make a competitive offer.

        Climate risks

        Neighborhood: 49009

        Getting around

        3 / 100
        Car-Dependent
        48 / 100
        Somewhat Bikeable

        Nearby schools

        GreatSchools rating
        Schools provided by the listing agent
        • Elementary: 12th Street Elementary School
        • Middle: Portage West Middle School
        • High: Portage Northern High School

        Source: MichRIC. This data may not be complete. We recommend contacting the local school district to confirm school assignments for this home.

        A local agent can set up tours, give advice and negotiate with sellers.

        Browse local experts

        Similar homes