Skip main navigation
For sale
  • $419,000

    5420 Worthington LN #204, NAPLES, FL 34110

    2beds
    1,659sqft
    : 
    Loading
    Get pre-qualified
    Condominium
    Built in 2001
    -- sqft lot
    $398,300 Zestimate®
    $253/sqft
    $731/mo HOA

    What's special

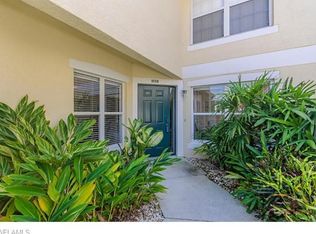
    Lake and fountain viewsOpen floor planMultiple nature preservesSoaring ceilingsButterfly gardenSpacious walk in closetLush landscaping
    Lake and fountain views await you from this 2nd floor, end-unit condo, located in the highly sought-after gated community of Carlton Lakes in North Naples. With soaring ceilings and open floor plan, this is the perfect space for entertaining and relaxation. The primary suite features views of the lake and in the bathroom, dual sinks, walk in shower with frameless shower enclosure, and spacious walk in closet. This condo has newly installed impact doors and windows, as well as a newer roof (2023). The association also recently painted the units in 2023. Steps from your door, enjoy the Osprey Isle private pool and Cabana. Osprey Isle is closest community neighborhood to the Carlton Lakes amenities area which includes a resort-style pool with lap-lanes, clubhouse, well equipped fitness room, tennis courts, bocce, Tot Lot, basketball, Library, BBQ, and more. Enjoy the lush landscaping, butterfly garden, multiple nature preserves and lakes on the extensive bike and walk paths throughout Carlton Lakes. Nestled in a prime North Naples location, this condo is just minutes from the pristine beaches of the Gulf, top-rated restaurants, premier shopping and just steps away from Seed to Table! Easy access to I-75 and just 25 minutes from the RSW Airport.
    257 days
    |
    84
    |
    2
    |

    Zillow last checked:

    Listing updated:

    Listed by:

    Sarah Burke 239-297-3944,

    Realty One Group MVP

    Source: SWFLMLS,MLS#: 225078224MLS LogoOriginating MLS: Naples

    Loading...

      Facts & features

      Interior

      Bedrooms & bathrooms
      • Bedrooms: 2
      • Bathrooms: 2
      • Full bathrooms: 2
      Rooms
      • Room types: Den - Study, Open Porch/Lanai, Screened Lanai/Porch, 2 Bedrooms Plus Den
      Dining room
      • Features: Dining - Living, Eat-in Kitchen
      Heating
      • Central
      Cooling
      • Central Air
      Appliances
      • Included: Dishwasher, Disposal, Dryer, Microwave, Range, Refrigerator/Icemaker, Washer
      • Laundry: Inside
      Features
      • Cathedral Ceiling(s), Pantry, Window Coverings, Den - Study, Laundry in Residence, Open Porch/Lanai, Screened Lanai/Porch
      • Flooring: Carpet, Tile
      • Doors: Impact Resistant Doors
      • Windows: Window Coverings, Impact Resistant Windows
      • Has fireplace: No
      Interior area
      • Total structure area: 1,871
      • Total interior livable area: 1,659 sqft

      Property

      Parking
      • Total spaces: 1
      • Parking features: Detached Carport
      • Carport spaces: 1
      Features
      • Levels: Two
      • Stories: 2
      • Patio & porch: Open Porch/Lanai, Screened Lanai/Porch
      • Pool features: Community
      • Spa features: Community
      • Has view: Yes
      • View description: Lake
      • Has water view: Yes
      • Water view: Lake
      • Waterfront features: Lake
      • Frontage type: Lakefront
      Lot
      • Features: Regular
      Details
      • Additional structures: Tennis Court(s)
      • Parcel number: 64705000325

      Construction

      Type & style
      • Home type: Condo
      • Property subtype: Condominium
      Materials
      • Block, Stucco
      • Foundation: Concrete Block
      • Roof: Tile
      Condition
      • New construction: No
      • Year built: 2001

      Utilities & green energy

      • Water: Central

      Community & HOA

      Community
      • Features: Clubhouse, Pool, Fitness Center, Fishing, Sidewalks, Street Lights, Tennis Court(s), Gated
      • Security: Smoke Detector(s), Gated Community
      • Subdivision: OSPREY ISLE
      HOA
      • Has HOA: Yes
      • Amenities included: Basketball Court, Bike And Jog Path, Bocce Court, Clubhouse, Pool, Spa/Hot Tub, Fitness Center, Fishing Pier, Library, Pickleball, Play Area, Sidewalk, Streetlight, Tennis Court(s), Underground Utility
      • HOA fee: $8,776 annually
      Location
      • Region: Naples

      Financial & listing details

      • Price per square foot: $253/sqft
      • Tax assessed value: $325,050
      • Annual tax amount: $2,704
      • Date on market: 11/4/2025
      • Lease term: Buyer Finance/Cash

        Estimated market value

        $398,300

        $378,000 - $418,000

        $5,294/mo

        Price history

        DateEventPrice
        1/7/2026Price change$419,000-4.6%$253/sqft
        Source: SWFLMLS #225078224 Report a problem
        11/4/2025Listed for sale$439,000-0.2%$265/sqft
        Source: SWFLMLS #225078224 Report a problem
        8/29/2025Listing removed$440,000$265/sqft
        Source: SWFLMLS #225034185 Report a problem
        4/2/2025Listed for sale$440,000+163.5%$265/sqft
        Source: SWFLMLS #225034185 Report a problem
        5/23/2003Sold$167,000$101/sqft
        Source: Public Record Report a problem
        5/13/2002Sold$167,000+4.8%$101/sqft
        Source: Public Record Report a problem
        6/20/2001Sold$159,300$96/sqft
        Source: Public Record Report a problem

        Public tax history

        YearProperty taxesTax assessment
        2025$2,883 +6.6%$285,734 +10%
        2024$2,704 -3.2%$259,758 +10%
        2023$2,793 +13.3%$236,144 +10%
        2022$2,466 +15.7%$214,676 +10%
        2021$2,131 -4%$195,160 -5%
        2020$2,221 -0.7%$205,450
        2019$2,237 +0.2%$205,450
        2018$2,233 $205,450 +0.6%
        2017$2,233 -1.5%$204,127 +10%
        2016$2,267 +7.2%$185,570 +10%
        2015$2,114 +12.6%$168,700 +6.8%
        2014$1,876 +14.3%$157,907 +10%
        2013$1,641 -1.3%$143,552
        2012$1,663 -2.4%$143,552 -2.9%
        2011$1,704 -9%$147,869 -0.7%
        2010$1,872 -9.3%$148,869 -9.7%
        2009$2,064 $164,885 -14.6%
        2008$2,064 -19.2%$193,101 -9.8%
        2007$2,555 +18.7%$214,002
        2006$2,151 $214,002 +26.3%
        2005$2,151 +16.9%$169,377 +18%
        2004$1,840 +3.6%$143,589 +6.1%
        2003$1,776 +5.4%$135,324 +6.8%
        2002$1,685 +3202%$126,668 +6641.2%
        2001$51 $1,879
        Find assessor info on the county website

        Monthly payment

        Est. payment

        Payment breakdown

        Explore the cost of this home by adjusting the details. Changes won't be saved.
        All calculations are estimates and provided by Zillow, Inc. for informational purposes only. Actual amounts may vary.
        HOA fees may include property taxes on listings classified as Co-Ops. Contact the listing agent and/or owner for fee details.
        Mortgage interest rates are dependent on a number of factors, including credit score, down payment, and repayment length. Interest rate data provided by Zillow Group Marketplace, Inc. as of 1/1/1970 from various mortgage lenders with which we have lead or other similar arrangements; the Estimated Payment is an average of those rates.
        See how much you could borrow to make a competitive offer.

        Climate risks

        Neighborhood: 34110

        Getting around

        15 / 100
        Car-Dependent
        41 / 100
        Somewhat Bikeable

        Nearby schools

        GreatSchools rating

        A local agent can set up tours, give advice and negotiate with sellers.

        Browse local experts

        Similar homes