Skip main navigation
Off market
  • $660,500

    5420 Wynnefield Ave, Philadelphia, PA 19131

    5beds
    5baths
    4,000sqft
    SingleFamily
    Built in 1914
    6,969 Square Feet Lot
    $660,500 Zestimate®
    $165/sqft
    $6,539 Estimated rent

    Home value

    $660,500

    $601,000 - $727,000

    $6,539/mo

    Zestimate® history
    Loading
    Loading...

    Owner options

    List your home for rent

    $6,539/mo

    Rent Zestimate®

    Find your next renter with Zillow Rental Manager. Plus, with online applications, you can quickly screen prospective tenants – for free.

    Learn more

    $6,539/mo

    Rent Zestimate®

    Refinance and save

    $4,098/mo

    Est. payment

    Refinancing to a lower rate could help reduce your monthly payments and save thousands over the life of the loan.

    See today's rates

    $4,098/mo

    Est. payment

    Explore your selling options

    Work with a Zillow partner agent

    Leverage their expertise and Zillow's premium Showcase listings to get your home seen by more buyers.

    Get started

    List with your own agent

    Get your home in front of millions of buyers by listing it on Zillow.

    Learn how to do it

    Sell it yourself

    Take full control of how buyers see your home on Zillow by listing For Sale by Owner (FSBO).

    List your home

    What's special

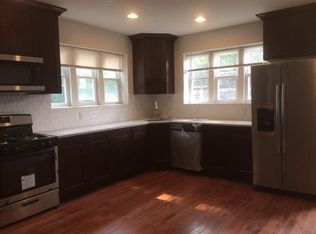
    One month free with two year lease agreement! A stunning home you absolutely have to see to believe! Perfect for students for a long term rental or a family that wants a beautiful space to call home. Recently remodeled, this home impresses from start to finish, starting with the Brazilian Cherry hardwood flooring, dual zoned HVAC system, immense windows and custom built shelving throughout. Enter and discover the large tiled foyer with decorative stone garden accent and sculpture cut out, just the place for your favorite piece of art. Continue past the conveniently located powder room into the open, light filled living room, complete with an impressive stone fireplace, just the place for entertaining family. From the living room be sure to check out the tiled mudroom and entertainment area before heading out to the patio with a grill, patio and picturesque trellis covered in charming grape vines. A walk around the home reveals a beautiful koi pond, landscaped lawn with irrigation system, and oversized driveway which can easily fit several cars. Head back inside and discover the large, welcoming dining room before heading into the fabulous kitchen that is every chef's dream--complete with ceramic tile flooring, granite counters, tiled backsplash, stainless steel appliances, commercial size refrigerator and freezer, 5 burner cooktop and double oven. Upstairs the second floor includes a laundry closet, two charming bedrooms with ample closet space, and full tiled hallway bathroom with stylish dual vanity, as well as a tiled tub and shower with glass enclosure. The ensuite master bedroom features French doors and its own spa-like, tiled bathroom with dual vanity and glass enclosed tub and shower. The 3rd floor reveals two light filled bedrooms with vaulted ceilings, ample closet space and full tiled bathroom and its own laundry closet. For those who still need a little more space to entertain, take a look through the large finished walk-out basement, easily the perfect media room, den or in-law suite with its wet bar, fridge, large closet space and powder room. Close to major roadways for an easy commute, St. Joe's University, and Philadelphia College of Osteopathic Medicine. This home is perfect for you and yours. Don't wait, see this home today!

    This property is off market, which means it's not currently listed for sale or rent on Zillow. This may be different from what's available on other websites or public sources.
    Facts & features

    Interior

    Bedrooms & bathrooms
    • Bedrooms: 5
    • Bathrooms: 5
    Heating
    • Forced air, Gas
    Cooling
    • Other
    Appliances
    • Included: Dishwasher, Dryer, Microwave, Washer
    • Laundry: In Unit
    Features
    • Flooring: Hardwood
    • Has fireplace: Yes
    Interior area
    • Total interior livable area: 4,000 sqft

    Property

    Parking
    • Total spaces: 2
    • Parking features: Off-street
    Features
    • Exterior features: Stone
    • Has view: Yes
    • View description: Territorial
    Lot
    • Size: 6,969 Square Feet
    Details
    • Parcel number: 522183300

    Construction

    Type & style
    • Home type: SingleFamily
    Materials
    • Roof: Other
    Condition
    • Year built: 1914

    Community & HOA

    Community
    • Features: On Site Laundry Available
    Location
    • Region: Philadelphia

    Financial & listing details

    • Price per square foot: $165/sqft
    • Tax assessed value: $640,800
    • Annual tax amount: $8,970

    Price history

    DateEventPrice
    2/24/2021Listing removed--
    Source: Owner Report a problem
    5/7/2019Listing removed$5,000$1/sqft
    Source: Owner Report a problem
    4/6/2019Listed for rent$5,000-9.1%$1/sqft
    Source: Owner Report a problem
    8/29/2018Listing removed$5,500$1/sqft
    Source: Owner Report a problem
    6/5/2018Listed for rent$5,500$1/sqft
    Source: Owner Report a problem
    4/6/2015Sold$430,000-4.4%$108/sqft
    Source: Public Record Report a problem
    8/13/2014Listing removed$450,000$113/sqft
    Source: Full Details from Broker Site #6437157 Report a problem
    6/11/2014Price change$450,000-5.3%$113/sqft
    Source: Coldwell Banker Preferred - Old City Office #6394325 Report a problem
    5/23/2014Listed for sale$475,000+10.5%$119/sqft
    Source: Coldwell Banker Preferred #6394325 Report a problem
    12/5/2013Listing removed$430,000$108/sqft
    Source: The Realty Dot Inc #6143383 Report a problem
    7/11/2013Price change$430,000-4.4%$108/sqft
    Source: The Realty Dot Inc #6143383 Report a problem
    12/18/2012Price change$450,000+2.3%$113/sqft
    Source: The Realty Dot Inc #6143383 Report a problem
    12/12/2012Price change$440,000-2.2%$110/sqft
    Source: The Realty Dot Inc #6143383 Report a problem
    10/16/2012Price change$450,000+2.3%$113/sqft
    Source: Owner Report a problem
    6/7/2012Price change$440,000-2.2%$110/sqft
    Source: The Realty Dot Inc #6038414 Report a problem
    5/22/2012Price change$450,000-2.2%$113/sqft
    Source: The Realty Dot Inc #6038414 Report a problem
    12/7/2011Price change$460,000-4.2%$115/sqft
    Source: The Realty Dot Inc #5876735 Report a problem
    7/16/2011Price change$480,000-4%$120/sqft
    Source: The Realty Dot Inc #5876735 Report a problem
    5/8/2011Price change$500,000-5.7%$125/sqft
    Source: The Realty Dot Inc #5876735 Report a problem
    4/28/2011Listed for sale$530,000-8.6%$133/sqft
    Source: The Realty Dot Inc #5876735 Report a problem
    12/11/2010Listing removed$579,900$145/sqft
    Source: Prudential Fox and Roach #5799777 Report a problem
    11/13/2010Listed for sale$579,900-17%$145/sqft
    Source: Prudential Fox and Roach #5799777 Report a problem
    8/18/2010Listing removed$699,000$175/sqft
    Source: Prudential Fox and Roach #5725250 Report a problem
    8/13/2010Price change$699,000+16.7%$175/sqft
    Source: Prudential Fox and Roach #5725250 Report a problem
    7/22/2010Price change$599,000-14.4%$150/sqft
    Source: Prudential Fox and Roach #5725250 Report a problem
    6/15/2010Listed for sale$699,900+169.2%$175/sqft
    Source: Prudential Fox and Roach #5725250 Report a problem
    4/30/2007Sold$260,000$65/sqft
    Source: Public Record Report a problem

    Public tax history

    YearProperty taxesTax assessment
    2025$8,970 +7.5%$640,800 +7.5%
    2024$8,346 $596,200
    2023$8,346 +25.8%$596,200
    2022$6,632 --
    2021$6,632 +3.7%--
    2018$6,394 +9.6%--
    2017$5,834 +96%--
    2016$2,976 --
    2015$2,976 --
    2014$2,976 -23.1%$288,900 +1138.4%
    2012$3,871 $23,328
    2011-- $23,328
    2010-- $23,328
    2009-- $23,328
    2008-- $23,328
    2007-- $23,328 +7.5%
    2006-- $21,696
    2005-- $21,696
    2004-- $21,696 +6.6%
    2003-- $20,352 +6%
    2002-- $19,200
    2000-- $19,200
    1999-- $19,200
    Find assessor info on the county website

    Neighborhood: Overbrook

    Nearby schools

    GreatSchools rating
    Schools provided by the listing agent
    • District: Philadelphia

    Source: The MLS. This data may not be complete. We recommend contacting the local school district to confirm school assignments for this home.

    Get a cash offer in 3 minutes
    Find out how much your home could sell for in as little as 3 minutes with a no-obligation cash offer.
    Estimated market value
    $660,500
    Get a cash offer in 3 minutes
    Find out how much your home could sell for in as little as 3 minutes with a no-obligation cash offer.
    Estimated market value
    $660,500