Wonderful opportunity to purchase this nice ranch style home that has 2 bedrooms on the main floor and 2 non conforming bedrooms in the basement, 2 bathrooms, single stall garage, and it has had one owner since it was built. This home has been cared for over the years, has updated windows, HVAC and water heater done in the last 8 years, has a nice covered deck on the house, and vinyl siding mixed with the brick for a maintenance free exterior. Appliances in the home go with it, along with the washer and dryer. Call to schedule your private showing before this home goes under contract with someone else!
Sold for $230,000
$230,000
5420 X St, Lincoln, NE 68504
2beds
1,562sqft
Single Family Residence
Built in 1970
5,662 Square Feet Lot
$234,600 Zestimate®
$147/sqft
$1,931 Estimated rent
Home value
$234,600
$211,000 - $260,000
$1,931/mo
Zestimate® history
Owner options
List your home for rent
$1,931/mo
Rent Zestimate®
Find your next renter with Zillow Rental Manager. Plus, with online applications, you can quickly screen prospective tenants – for free.
$1,931/mo
Rent Zestimate®
Refinance and save
$1,243/mo
Est. payment
Refinancing to a lower rate could help reduce your monthly payments and save thousands over the life of the loan.
$1,243/mo
Est. payment
Explore your selling options
Work with a Zillow partner agent
Leverage their expertise and Zillow's premium Showcase listings to get your home seen by more buyers.
Get startedList with your own agent
Get your home in front of millions of buyers by listing it on Zillow.
Learn how to do itSell it yourself
Take full control of how buyers see your home on Zillow by listing For Sale by Owner (FSBO).
List your homeWhat's special
Ranch style homeMaintenance free exteriorNice covered deckSingle stall garageUpdated windowsWater heater
Zillow last checked:
Listing updated:
Listed by:
Theron Ahlman 402-580-2116,
Avid Realty
Bought with:
Heidi Hohlen, 20210806
BancWise Realty
Source: GPRMLS,MLS#: 22512828
Facts & features
Interior
Bedrooms & bathrooms
- Bedrooms: 2
- Bathrooms: 2
- Full bathrooms: 1
- 1/2 bathrooms: 1
- Main level bathrooms: 1
Primary bedroom
- Features: Wall/Wall Carpeting
- Level: Main
Bedroom 2
- Features: Wall/Wall Carpeting
- Level: Main
Family room
- Features: Wall/Wall Carpeting
- Level: Basement
Kitchen
- Features: Vinyl Floor
- Level: Main
Living room
- Features: Wall/Wall Carpeting, Wood Floor
- Level: Main
Basement
- Area: 912
Heating
- Natural Gas, Forced Air, Wood Assist
Cooling
- Central Air
Appliances
- Included: Range, Washer, Dishwasher, Dryer, Microwave
- Laundry: Concrete Floor
Features
- Basement: Daylight
- Number of fireplaces: 1
- Fireplace features: Wood Burning
Interior area
- Total structure area: 1,562
- Total interior livable area: 1,562 sqft
- Finished area above ground: 912
- Finished area below ground: 650
Property
Parking
- Total spaces: 1
- Parking features: Attached
- Attached garage spaces: 1
Features
- Patio & porch: Covered Deck
- Fencing: Chain Link,Wood,Vinyl
Lot
- Size: 5,662 Square Feet
- Dimensions: 65 x 99.4 x 58.9 x 14.2 x 70
- Features: Up to 1/4 Acre., City Lot, Public Sidewalk, Curb and Gutter
Details
- Additional structures: Shed(s)
- Parcel number: 1720218008000
Construction
Type & style
- Home type: SingleFamily
- Architectural style: Ranch
- Property subtype: Single Family Residence
Materials
- Brick, Vinyl Siding
- Foundation: Concrete Perimeter
- Roof: Composition
Condition
- Not New and NOT a Model
- New construction: No
- Year built: 1970
Utilities & green energy
- Sewer: Public Sewer
- Water: Public
Community & HOA
Community
- Subdivision: Uni Place South
HOA
- Has HOA: No
Location
- Region: Lincoln
Financial & listing details
- Price per square foot: $147/sqft
- Tax assessed value: $207,600
- Annual tax amount: $3,667
- Date on market: 5/16/2025
- Listing terms: VA Loan,FHA,Conventional,Cash
- Ownership: Fee Simple
Price history
| Date | Event | Price |
|---|---|---|
| 6/18/2025 | Sold | $230,000+2.2%$147/sqft |
Source:  GPRMLS #22512828 Report a problem GPRMLS #22512828 Report a problem | ||
| 5/18/2025 | Pending sale | $225,000$144/sqft |
Source: GPRMLS #22512828 Report a problem | ||
| 5/16/2025 | Listed for sale | $225,000$144/sqft |
Source: GPRMLS #22512828 Report a problem | ||
Public tax history
| Year | Property taxes | Tax assessment |
|---|---|---|
| 2025 | $2,668 +5686.4% | $207,600 +10.7% |
| 2024 | $46 -63.5% | $187,500 |
| 2023 | $126 -95.7% | $187,500 +27.4% |
| 2022 | $2,927 -0.2% | $147,200 |
| 2021 | $2,934 +15.4% | $147,200 +10.7% |
| 2020 | $2,541 -5.2% | $133,000 |
| 2019 | $2,680 +2.6% | $133,000 +2.2% |
| 2018 | $2,612 +4.5% | $130,200 |
| 2017 | $2,499 +18.7% | $130,200 +20.4% |
| 2016 | $2,105 | $108,100 |
| 2015 | $2,105 +0.7% | $108,100 -6.2% |
| 2014 | $2,090 -6.8% | $115,300 |
| 2013 | $2,242 | $115,300 |
| 2012 | -- | $115,300 +8% |
| 2011 | -- | $106,800 |
| 2010 | -- | $106,800 |
| 2009 | -- | $106,800 -1% |
| 2008 | -- | $107,878 |
| 2007 | -- | $107,878 |
| 2006 | -- | $107,878 |
| 2005 | $1,938 +1.3% | -- |
| 2004 | $1,913 | -- |
| 2003 | $1,913 +8.5% | -- |
| 2002 | $1,764 +1% | -- |
| 2001 | $1,747 +7.3% | -- |
| 2000 | $1,628 | -- |
Find assessor info on the county website
Neighborhood: 68504
Nearby homes
- $211,4003 bd2 ba960 sqft5500 X St, Lincoln, NE 68504Off Market

- $221,3003 bd1 ba960 sqft5400 X St, Lincoln, NE 68504Off Market
- $240,1003 bd2 ba1.1k sqft5411 Hills Dale Dr, Lincoln, NE 68504Off Market
- $247,8003 bd2 ba975 sqft5431 Hills Dale Dr, Lincoln, NE 68504Off Market
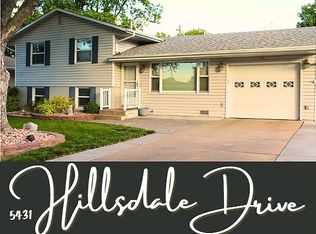
- $222,9003 bd1 ba960 sqft5520 X St, Lincoln, NE 68504Off Market
- $250,6002 bd2 ba960 sqft5441 Hills Dale Dr, Lincoln, NE 68504Off Market
- $280,0003 bd3 ba1.8k sqft5501 Hills Dale Dr, Lincoln, NE 68504Sold
- $229,0002 bd2 ba1k sqft5421 X St, Lincoln, NE 68504Off Market
Nearby schools
GreatSchools rating
- 5/10Riley Elementary SchoolGrades: PK-5Distance: 0.3 mi
- 3/10C Culler Middle SchoolGrades: 6-8Distance: 0.3 mi
- 1/10Lincoln Northeast High SchoolGrades: 9-12Distance: 1.3 mi
Schools provided by the listing agent
- Elementary: Riley
- Middle: Culler
- High: Lincoln Northeast
- District: Lincoln Public Schools
Source: GPRMLS. This data may not be complete. We recommend contacting the local school district to confirm school assignments for this home.
Sell for more on Zillow
Get a Zillow Showcase℠ listing at no additional cost and you could sell for .
$234,600
2% more
+$4,692
With Zillow Showcase(estimated)
$239,292
Sell for more on Zillow
Get a Zillow Showcase℠ listing at no additional cost and you could sell for .
$234,600
2% more
+$4,692
With Zillow Showcase(estimated)
$239,292
- Nebraska
- Lancaster County
- Lincoln
- 68504
- 5420 X St
