Great Potential for growing family, huge family room great for entertaining, 5 bedroom 2.5 bath home with vintage charm. Let your imagination run wild with the endless possibilities it offers. The layout of this home is perfect for both relaxation and entertainment. The separate family room is an ideal spot to unwind after a long day or host intimate gatherings with friends and family. Kitchen offers classic tile countertops with ample space and storage, there is also a separate formal dining area. Wood flooring in the living room, hallway and 2 bedrooms, tile flooring in kitchen and dining area, the rest of flooring is carpet, there is a spacious master bedroom with lot's of closet space, many possibilities to put your own touches. Huge lot that highlights the large covered patio outside which is a delightful extension of the indoor living space. It's the perfect spot to host outdoor gatherings, barbecues, there is a large pool for family to enjoy, much more. If you're an interior design enthusiast or a DIY enthusiast, this home has lots of potential. You can modernize the interior while maintaining the vintage charm
Closed
$450,000
5420 Yorkshire Ct, Stockton, CA 95207
4beds
2,472sqft
Single Family Residence
Built in 1967
10,402 Square Feet Lot
$-- Zestimate®
$182/sqft
$3,440 Estimated rent
Home value
Not available
Estimated sales range
Not available
$3,440/mo
Zestimate® history
Owner options
List your home for rent
$3,440/mo
Rent Zestimate®
Find your next renter with Zillow Rental Manager. Plus, with online applications, you can quickly screen prospective tenants – for free.
$3,440/mo
Rent Zestimate®
Refinance and save
$2,820/mo
Est. payment
Refinancing to a lower rate could help reduce your monthly payments and save thousands over the life of the loan.
$2,820/mo
Est. payment
Explore your selling options
Work with a Zillow partner agent
Leverage their expertise and Zillow's premium Showcase listings to get your home seen by more buyers.
Get startedList with your own agent
Get your home in front of millions of buyers by listing it on Zillow.
Learn how to do itSell it yourself
Take full control of how buyers see your home on Zillow by listing For Sale by Owner (FSBO).
List your homeWhat's special
Zillow last checked:
Listing updated:
Listed by:
Alex Urbano Tafoya DRE #01755067 209-800-3454,
First Valley Real Estate Company
Bought with:
Palo Rojo
Source: MetroList Services of CA,MLS#: 223073896Originating MLS: MetroList Services, Inc.
Facts & features
Interior
Bedrooms & bathrooms
- Bedrooms: 4
- Bathrooms: 3
- Full bathrooms: 2
- Partial bathrooms: 1
Primary bedroom
- Features: Closet
Primary bathroom
- Features: Double Vanity
Dining room
- Features: Formal Area
Kitchen
- Features: Tile Counters
Heating
- Central
Cooling
- Central Air, Multi Units
Appliances
- Laundry: Hookups Only
Features
- Flooring: Carpet, Laminate, Tile, Wood
- Number of fireplaces: 2
- Fireplace features: Brick, Dining Room, Family Room
Interior area
- Total interior livable area: 2,472 sqft
Property
Parking
- Total spaces: 3
- Parking features: Attached
- Attached garage spaces: 3
Features
- Stories: 1
- Has private pool: Yes
- Pool features: Pool/Spa Combo, Solar Heat
- Fencing: Back Yard
Lot
- Size: 10,402 Square Feet
- Features: Cul-De-Sac
Details
- Additional structures: Shed(s), Storage
- Parcel number: 102070240000
- Zoning description: RL
- Special conditions: Notice Of Default
Construction
Type & style
- Home type: SingleFamily
- Architectural style: Ranch
- Property subtype: Single Family Residence
Materials
- Brick, Wood Siding, See Remarks, Other
- Foundation: Other, Raised
- Roof: Tile
Condition
- Year built: 1967
Utilities & green energy
- Sewer: In & Connected
- Water: Water District, Public
- Utilities for property: Cable Available, Natural Gas Connected, See Remarks
Community & HOA
Location
- Region: Stockton
Financial & listing details
- Price per square foot: $182/sqft
- Tax assessed value: $459,000
- Annual tax amount: $5,672
- Price range: $450K - $450K
- Date on market: 7/3/2025
- Road surface type: Asphalt
Price history
| Date | Event | Price |
|---|---|---|
| 4/9/2026 | Listing removed | $575,000$233/sqft |
Source: MetroList Services of CA #225145101 Report a problem | ||
| 2/2/2026 | Price change | $575,000-3.4%$233/sqft |
Source: MetroList Services of CA #225145101 Report a problem | ||
| 12/28/2025 | Price change | $595,000-3.3%$241/sqft |
Source: MetroList Services of CA #225145101 Report a problem | ||
| 11/19/2025 | Listed for sale | $615,000+36.7%$249/sqft |
Source: MetroList Services of CA #225145101 Report a problem | ||
| 9/26/2023 | Sold | $450,000+18.4%$182/sqft |
Source: MetroList Services of CA #223073896 Report a problem | ||
| 2/26/2020 | Sold | $380,000+0%$154/sqft |
Source: Public Record Report a problem | ||
| 1/15/2020 | Pending sale | $379,999$154/sqft |
Source: NextHome Approved #19082076 Report a problem | ||
| 1/7/2020 | Price change | $379,9990%$154/sqft |
Source: NextHome Approved #19082076 Report a problem | ||
| 12/19/2019 | Listed for sale | $380,000+78.4%$154/sqft |
Source: NextHome Approved #19082076 Report a problem | ||
| 9/29/2014 | Sold | $213,000-52.7%$86/sqft |
Source: MetroList Services of CA #14048152 Report a problem | ||
| 12/6/2007 | Sold | $450,000$182/sqft |
Source: Public Record Report a problem | ||
Public tax history
| Year | Property taxes | Tax assessment |
|---|---|---|
| 2025 | $5,672 +2.3% | $459,000 +2% |
| 2024 | $5,543 +9.6% | $450,000 +12.7% |
| 2023 | $5,056 +2.5% | $399,444 +2% |
| 2022 | $4,932 +0.9% | $391,613 +2% |
| 2021 | $4,885 +62% | $383,935 +64% |
| 2020 | $3,016 +0.4% | $234,071 +2% |
| 2019 | $3,005 +1.3% | $229,482 +2% |
| 2018 | $2,965 +1.4% | $224,983 +2% |
| 2017 | $2,925 +0.4% | $220,572 +2% |
| 2016 | $2,912 -12.7% | $216,249 +1.5% |
| 2015 | $3,337 | $213,000 -10.5% |
| 2014 | $3,337 | $238,000 +35.2% |
| 2013 | -- | $176,000 +1.7% |
| 2012 | -- | $173,000 -6.5% |
| 2011 | -- | $185,000 -13.6% |
| 2010 | -- | $214,000 +3.4% |
| 2009 | -- | $207,000 -54% |
| 2008 | -- | $450,000 +318.5% |
| 2007 | -- | $107,530 +2% |
| 2006 | -- | $105,421 +2% |
| 2005 | -- | $103,355 +2% |
| 2004 | -- | $101,329 +1.9% |
| 2003 | -- | $99,471 +4% |
| 2002 | -- | $95,610 |
| 2001 | -- | $95,610 |
Find assessor info on the county website
Neighborhood: Holiday Park
Nearby homes
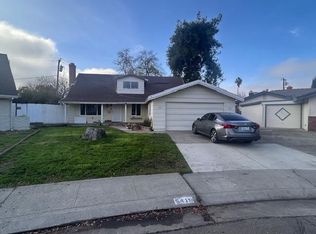
- $410,0004 bd2 ba1.7k sqft5419 Yorkshire Ct, Stockton, CA 95207Sold
- $387,0003 bd2 ba1.7k sqft850 E Banbury Dr, Stockton, CA 95207Off Market
- $433,2003 bd2 ba2.1k sqft5412 Yorkshire Ct, Stockton, CA 95207Off Market
- $376,5003 bd2 ba1.4k sqft842 E Banbury Dr, Stockton, CA 95207Off Market
- $414,2004 bd2 ba1.9k sqft904 E Banbury Dr, Stockton, CA 95207Off Market
- $445,7004 bd3 ba1.9k sqft834 E Banbury Dr, Stockton, CA 95207Off Market
- $467,4004 bd3 ba2.1k sqft5411 Yorkshire Ct, Stockton, CA 95207Off Market
- $312,0003 bd2 ba1.4k sqft912 E Banbury Dr, Stockton, CA 95207Sold
Nearby schools
GreatSchools rating
- 6/10Lincoln Elementary SchoolGrades: K-6Distance: 1.6 mi
- 5/10Sierra Middle SchoolGrades: 7-8Distance: 2.3 mi
- 7/10Lincoln High SchoolGrades: 9-12Distance: 2.3 mi


Get pre-qualified for a loan
At Zillow Home Loans, we can pre-qualify you in as little as 5 minutes with no impact to your credit score.An equal housing lender. NMLS #10287.
- California
- San Joaquin County
- Stockton
- 95207
- Holiday Park
- 5420 Yorkshire Ct
Nearby cities
Nearby neighborhoods
Nearby zip codes
Other Stockton Topics
