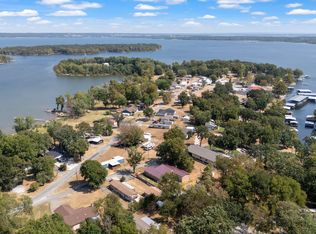
Welcome to 54201 Pin Oak Circle in Afton! Situated on almost 2 acres with mature trees, new fencing, a shop/garage, and just minutes from Grand Lake, this updated 3-bedroom home offers space, privacy, and plenty of room for all your lake toys—plus a $5,000 flooring allowance for the new owner! Inside, you’ll find fresh paint throughout, new lighting and ceiling fans, and new subflooring throughout the home. The electrical panel has been upgraded, along with a new 220V connection for an electric kitchen range. A wall was added to create a private third bedroom, adding even more functionality to the floor plan. The kitchen has been refreshed with new countertops and appliances, plus an additional cabinet in the breezeway just off the kitchen for extra storage. The broken sliding glass door was removed and replaced with a new back door, and the spacious bonus room features new carpet. The back bathroom has also been refreshed with beadboard, paint, and a new toilet. Outside, enjoy nearly 2 acres dotted with mature trees and complemented by new fencing. The shop/garage provides valuable space for vehicles, boats, lake toys, storage, or projects. Additional exterior improvements include new siding on the front of the home, new trim, and fresh exterior paint, including the garage. With Grand Lake just minutes away, numerous updates already completed, nearly 2 acres, mature trees, new fencing, a shop/garage, and a $5,000 flooring allowance to help add your own finishing touches, this property has so much to offer. Come see 54201 Pin Oak Circle and imagine making it your own!
For sale
$155,000
54201 Pin Oak Cir, Afton, OK 74331
3beds
1,470sqft
Manufactured Home, Single Family Residence
Built in 1981
1.95 Acres Lot
$-- Zestimate®
$105/sqft
$-- HOA
What's special
Fresh paint throughoutNew fencingNew back doorMature treesNew trimPrivate third bedroom
- 17 days
- 434
- 31
Zillow last checked:
Listing updated:
Listed by:
Shana Haley 405-431-7757,
McGraw, REALTORS
Source: MLS Technology, Inc.,MLS#: 2633495 Originating MLS: MLS Technology
Originating MLS: MLS TechnologyFacts & features
Interior
Bedrooms & bathrooms
- Bedrooms: 3
- Bathrooms: 2
- Full bathrooms: 2
Heating
- Central, Propane
Cooling
- Central Air
Appliances
- Included: Dishwasher, Electric Water Heater, Disposal, Oven, Range, Stove
Features
- Laminate Counters, None, Ceiling Fan(s)
- Flooring: Carpet, Laminate, Other
- Windows: Aluminum Frames
- Number of fireplaces: 1
- Fireplace features: Blower Fan, Wood Burning
Interior area
- Total structure area: 1,470
- Total interior livable area: 1,470 sqft
Property
Parking
- Total spaces: 2
- Parking features: Carport, Detached, Garage, Workshop in Garage
- Garage spaces: 2
- Has carport: Yes
Features
- Levels: One
- Stories: 1
- Patio & porch: Covered, Deck, Porch
- Pool features: None
- Fencing: Chain Link
- Waterfront features: Other
- Body of water: Grand Lake
Lot
- Size: 1.95 Acres
- Features: Mature Trees, Rolling Slope
Details
- Additional structures: None
- Has additional parcels: Yes
- Parcel number: 210025836,210025835,210025834,210024132
- Horses can be raised: Yes
- Horse amenities: Horses Allowed
Construction
Type & style
- Home type: MobileManufactured
- Property subtype: Manufactured Home, Single Family Residence
Materials
- HardiPlank Type, Manufactured
- Foundation: Tie Down
- Roof: Asphalt,Fiberglass
Condition
- Year built: 1981
Utilities & green energy
- Sewer: Septic Tank
- Water: Well
- Utilities for property: Electricity Available
Community & HOA
Community
- Security: Safe Room Exterior
- Subdivision: Oakridge Estates I
HOA
- Has HOA: No
Location
- Region: Afton
Financial & listing details
- Price per square foot: $105/sqft
- Tax assessed value: $74,340
- Annual tax amount: $275
- Date on market: 9/14/2026
- Cumulative days on market: 18 days
- Listing terms: Conventional,FHA
- Body type: Single Wide
Estimated market value
Not available
Estimated sales range
Not available
Not available
Price history
| Date | Event | Price |
|---|---|---|
| 9/14/2026 | Listed for sale | $155,000+58.2%$105/sqft |
Source:  MLS Technology, Inc. #2633495 Report a problem MLS Technology, Inc. #2633495 Report a problem | ||
| 10/7/2022 | Sold | $98,000-2%$67/sqft |
Source: MLS Technology, Inc. #2216084 Report a problem | ||
| 8/22/2022 | Pending sale | $100,000$68/sqft |
Source: Northeast Oklahoma BOR #22-757 Report a problem | ||
| 7/27/2022 | Price change | $100,000-9.1%$68/sqft |
Source: Northeast Oklahoma BOR #22-757 Report a problem | ||
| 7/6/2022 | Price change | $110,000-8.3%$75/sqft |
Source: Northeast Oklahoma BOR #22-757 Report a problem | ||
| 6/11/2022 | Price change | $120,000-7.7%$82/sqft |
Source: Northeast Oklahoma BOR #22-757 Report a problem | ||
| 4/30/2022 | Listed for sale | $130,000$88/sqft |
Source: Northeast Oklahoma BOR #22-757 Report a problem | ||
Public tax history
| Year | Property taxes | Tax assessment |
|---|---|---|
| 2025 | $243 +3% | $4,165 +3% |
| 2024 | $236 +3.5% | $4,044 +3% |
| 2023 | $228 +23.2% | $3,927 +9.3% |
| 2022 | $185 +4.5% | $3,592 +3% |
| 2021 | $177 -2.7% | $3,487 -1.9% |
| 2020 | $182 +4% | $3,554 +3% |
| 2019 | $175 | $3,452 +3% |
| 2018 | $175 +4.2% | $3,351 +0.7% |
| 2017 | $168 +1.8% | $3,329 +3.6% |
| 2016 | $165 +4.5% | $3,213 |
| 2015 | $158 +4.3% | $3,213 +2.9% |
| 2014 | $151 | $3,121 |
| 2013 | $151 | $3,121 |
| 2012 | $151 | $3,121 |
| 2011 | $151 | $3,121 |
| 2010 | $151 | $3,121 |
| 2009 | $151 | $3,121 |
| 2008 | $151 | $3,121 |
| 2007 | $151 | $3,121 |
Find assessor info on the county website
Monthly payment
Climate risks
Neighborhood: 74331
Nearby schools
Schools provided by the listing agent
- Elementary: Afton
- High: Afton
- District: Afton - Sch Dist (O1)
Source: MLS Technology, Inc.. This data may not be complete. We recommend contacting the local school district to confirm school assignments for this home.
Similar homes
- $155,0003 bd2 ba1.4k sqft54201 W Pin Oak Cir, Afton, OK 74331For Sale
 MLS ID #26-2130, The Tempe, Leslie & Shana Real Estate Team Shana Haley Tempe Perreira, McGraw Realtors - Edmond. Northeast Oklahoma BOR
 - $165,0002 bd2 ba924 sqft453739 E 305th Rd, Afton, OK 74331For Sale
 MLS ID #26-2101, Ileta Bray, Legacy Real Estate. Northeast Oklahoma BOR
 - $179,9003 bd2 ba1.9k sqft24606 S Red Bud Cir, Afton, OK 74331For Sale By Owner
- $193,0004 bd2 ba1.1k sqft207 Beech St, Bernice, OK 74331For Sale
 MLS ID #26-1478, Amy M. Wright, Keller Williams Realty Grand Lake. Northeast Oklahoma BOR
