Come see this adorable single story home in move in ready condition, waiting for the perfect buyer! From the custom shutters and front light fixtures, to the new door and beautiful landscape, this home is perfect for evryone. With an open floor plan, fresh paint and carpet, vaulted ceilings, and a fireplace in the family room overlooking a wall of back windows, this house is sure to please. Your buyer will enjoy cooking in an open kitchen with stainless steel appliances and a large eat in bar for the family. Step outside to a perfectly manicured backyard with a huge extended covered patio, complete with lighting and fans to keep you cool in the summer. With 2 bedrooms and a bathroom up front, and a large master suite with a bay window overlooking the backyard, this home will not last long!
All information is deemed accurate but not guaranteed, buyer and buyer agent to verify all information.
Sold
Price Unknown
5421 Balmorhea Dr, Argyle, TX 76226
3beds
1,520sqft
Single Family Residence
Built in 2007
5,488 Square Feet Lot
$327,800 Zestimate®
$--/sqft
$2,158 Estimated rent
Home value
$327,800
$311,000 - $344,000
$2,158/mo
Zestimate® history
Owner options
List your home for rent
$2,158/mo
Rent Zestimate®
Find your next renter with Zillow Rental Manager. Plus, with online applications, you can quickly screen prospective tenants – for free.
$2,158/mo
Rent Zestimate®
Refinance and save
$425/mo
Est. payment
Refinancing to a lower rate could help reduce your monthly payments and save thousands over the life of the loan.
$425/mo
Est. payment
Explore your selling options
Work with a Zillow partner agent
Leverage their expertise and Zillow's premium Showcase listings to get your home seen by more buyers.
Get startedList with your own agent
Get your home in front of millions of buyers by listing it on Zillow.
Learn how to do itSell it yourself
Take full control of how buyers see your home on Zillow by listing For Sale by Owner (FSBO).
List your homeWhat's special
Adorable single story homeNew doorFresh paintCustom shuttersOpen kitchenLarge eat in barOpen floor plan
Zillow last checked:
Listing updated:
Listed by:
Sherri Myers 877-489-2009,
Southern Collective Realty 877-489-2009
Bought with:
Dolores Reyes
Keller Williams Realty
Source: NTREIS,MLS#: 20349211
Facts & features
Interior
Bedrooms & bathrooms
- Bedrooms: 3
- Bathrooms: 2
- Full bathrooms: 2
Primary bedroom
- Level: First
- Dimensions: 13 x 13
Bedroom
- Level: First
- Dimensions: 11 x 10
Bedroom
- Level: First
- Dimensions: 10 x 10
Breakfast room nook
- Level: First
- Dimensions: 9 x 10
Kitchen
- Level: First
- Dimensions: 14 x 10
Living room
- Level: First
- Dimensions: 14 x 17
Utility room
- Level: First
- Dimensions: 6 x 6
Heating
- Central, Fireplace(s), Natural Gas
Cooling
- Central Air, Electric
Appliances
- Included: Dishwasher, Gas Oven, Microwave
Features
- Eat-in Kitchen, Kitchen Island, Open Floorplan, Cable TV
- Flooring: Carpet, Ceramic Tile
- Windows: Bay Window(s)
- Has basement: No
- Number of fireplaces: 1
- Fireplace features: Gas, Gas Starter
Interior area
- Total interior livable area: 1,520 sqft
Property
Parking
- Total spaces: 2
- Parking features: Door-Single
- Attached garage spaces: 2
Features
- Levels: One
- Stories: 1
- Patio & porch: Covered
- Pool features: None, Community
- Fencing: Wood
Lot
- Size: 5,488 Square Feet
Details
- Parcel number: R299790
Construction
Type & style
- Home type: SingleFamily
- Architectural style: Detached
- Property subtype: Single Family Residence
Materials
- Foundation: Slab
- Roof: Composition
Condition
- Year built: 2007
Utilities & green energy
- Sewer: Public Sewer
- Water: Public
- Utilities for property: Sewer Available, Water Available, Cable Available
Community & HOA
Community
- Features: Pool, Trails/Paths
- Subdivision: Country Lakes North Ph 2
HOA
- Has HOA: Yes
- Services included: All Facilities
- HOA fee: $425 semi-annually
- HOA name: First Service Residential
- HOA phone: 877-378-2388
Location
- Region: Argyle
Financial & listing details
- Tax assessed value: $321,498
- Annual tax amount: $5,428
- Date on market: 6/13/2023
- Cumulative days on market: 38 days
Price history
| Date | Event | Price |
|---|---|---|
| 8/11/2023 | Sold | -- |
Source: NTREIS #20349211 Report a problem | ||
| 7/27/2023 | Pending sale | $347,500$229/sqft |
Source: NTREIS #20349211 Report a problem | ||
| 7/21/2023 | Contingent | $347,500$229/sqft |
Source: NTREIS #20349211 Report a problem | ||
| 7/21/2023 | Listed for sale | $347,500$229/sqft |
Source: NTREIS #20349211 Report a problem | ||
| 7/17/2023 | Contingent | $347,500$229/sqft |
Source: NTREIS #20349211 Report a problem | ||
| 7/11/2023 | Price change | $347,500-0.7%$229/sqft |
Source: NTREIS #20349211 Report a problem | ||
| 6/26/2023 | Price change | $350,000-2%$230/sqft |
Source: NTREIS #20349211 Report a problem | ||
| 6/13/2023 | Listed for sale | $357,000$235/sqft |
Source: NTREIS #20349211 Report a problem | ||
Public tax history
| Year | Property taxes | Tax assessment |
|---|---|---|
| 2025 | $6,392 +0% | $321,498 -2.9% |
| 2024 | $6,389 +469.3% | $331,012 +17.7% |
| 2023 | $1,122 -55.4% | $281,274 +10% |
| 2022 | $2,516 | $255,704 +10% |
| 2021 | $2,516 +0.3% | $232,458 +10% |
| 2020 | $2,509 -0.3% | $211,325 +1% |
| 2019 | $2,516 -9.4% | $209,260 +6% |
| 2018 | $2,776 +3.5% | $197,441 +6% |
| 2017 | $2,683 | $186,340 +10% |
| 2016 | $2,683 +3.6% | $169,400 +10% |
| 2015 | $2,589 | $154,000 +10% |
| 2014 | $2,589 | $140,000 +4.2% |
| 2013 | $2,589 | $134,349 +1.5% |
| 2012 | -- | $132,349 -1.2% |
| 2011 | -- | $134,000 -2% |
| 2010 | -- | $136,788 -3.7% |
| 2009 | -- | $142,000 |
Find assessor info on the county website
Neighborhood: Country Lakes Estates
Nearby homes
- $--3 bd2 ba2.2k sqft5501 Balmorhea Dr, Denton, TX 76210Sold
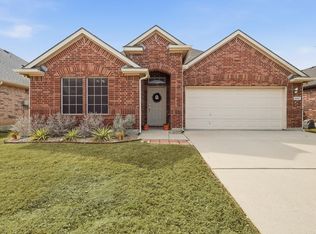
- $365,1003 bd2 ba2.2k sqft5501 Balmorhea Dr, Argyle, TX 76226Off Market
- $351,2003 bd2 ba1.9k sqft5417 Balmorhea Dr, Argyle, TX 76226Off Market
- $351,5003 bd2 ba1.8k sqft5505 Balmorhea Dr, Argyle, TX 76226Off Market

- $362,0003 bd2 ba2.1k sqft5413 Balmorhea Dr, Denton, TX 76226Off Market
- $391,2003 bd2 ba2.2k sqft5420 Brookside Dr, Argyle, TX 76226Off Market
- $--3 bd2 ba1.5k sqft5500 Brookside Dr, Argyle, TX 76226Sold
- $348,7003 bd2 ba1.9k sqft5416 Brookside Dr, Denton, TX 76226Off Market
Nearby schools
GreatSchools rating
- 9/10EP Rayzor Elementary SchoolGrades: PK-5Distance: 4.8 mi
- 9/10Harpool Middle SchoolGrades: 6-8Distance: 3.9 mi
- 7/10Guyer High SchoolGrades: 9-12Distance: 4.9 mi
Schools provided by the listing agent
- Elementary: Ryanws
- Middle: Mcmath
- High: Denton
- District: Denton ISD
Source: NTREIS. This data may not be complete. We recommend contacting the local school district to confirm school assignments for this home.
Get a cash offer in 3 minutes
Find out how much your home could sell for in as little as 3 minutes with a no-obligation cash offer.
Estimated market value
$327,800
Get a cash offer in 3 minutes
Find out how much your home could sell for in as little as 3 minutes with a no-obligation cash offer.
Estimated market value
$327,800
- Texas
- Denton County
- Denton
- 76226
- Country Lakes Estates
- 5421 Balmorhea Dr
Nearby cities
Nearby neighborhoods
Nearby zip codes
Other Denton Topics
