Skip main navigation
Sold for $885,000
  • Listing Provided by: RGSC Properties Inc.
    Bought with: RE/MAX Gold Coast-Beach Marina Office
    $885,000

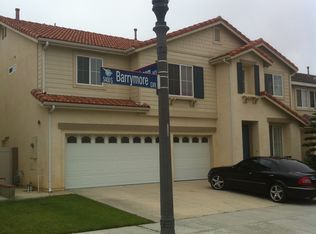
    5421 Barrymore Dr, Oxnard, CA 93033

    4beds
    2,390sqft
    Single Family Residence
    Built in 2003
    4,791 Square Feet Lot
    $885,000 Zestimate®
    $370/sqft
    $4,308 Estimated rent

    Home value

    $885,000

    $814,000 - $965,000

    $4,308/mo

    Zestimate® history
    Loading
    Loading...

    Owner options

    List your home for rent

    $4,308/mo

    Rent Zestimate®

    Find your next renter with Zillow Rental Manager. Plus, with online applications, you can quickly screen prospective tenants – for free.

    Learn more

    $4,308/mo

    Rent Zestimate®

    Refinance and save

    $5,518/mo

    Est. payment

    Refinancing to a lower rate could help reduce your monthly payments and save thousands over the life of the loan.

    See today's rates

    $5,518/mo

    Est. payment

    Explore your selling options

    Work with a Zillow partner agent

    Leverage their expertise and Zillow's premium Showcase listings to get your home seen by more buyers.

    Get started

    List with your own agent

    Get your home in front of millions of buyers by listing it on Zillow.

    Learn how to do it

    Sell it yourself

    Take full control of how buyers see your home on Zillow by listing For Sale by Owner (FSBO).

    List your home

    What's special

    Discover elevated coastal living in this stunning South Oxnard home, just minutes from the beautiful shores of Port Hueneme Beach, close to Oxnard’s scenic beaches, and near Channel Islands Harbor—an area known for its relaxed coastal lifestyle, harbor living, and refreshing ocean breezes. Step inside to soaring high ceilings and an abundance of natural light that create a bright, open feel from the moment you enter. This thoughtfully designed home features four spacious bedrooms, including a luxurious primary suite that offers the perfect private retreat. The versatile downstairs office or den is ideal for working from home, a guest space, or even a playroom. Enjoy both a formal living room and a warm, inviting family room complete with a cozy fireplace perfect for relaxing evenings or hosting guests. The heart of the home is the expansive kitchen, showcasing a large island, ample cabinetry, and seamless flow into the dining area, which opens directly to the backyard making indoor-outdoor living and entertaining effortless. Upstairs, a generous TV or bonus room provides additional space for movie nights, a game room, or a second lounge area.This home has been beautifully refreshed with new interior and exterior paint, brand new wood flooring, window shutters, and modern recessed lighting throughout, offering a clean, contemporary feel. Step outside to your private low-maintenance backyard featuring a covered patio perfect for year-round outdoor dining, relaxing, and entertaining with ease.

    Zillow last checked:

    Listing updated:

    Listing Provided by:

    Sunshine Coyle-Galvan DRE #01504416 626-676-4964,

    RGSC Properties Inc.,

    Ruben Galvan DRE #01775184,

    RGSC Properties Inc.

    Bought with:

    Nathalia Aguilera, DRE #02174755

    RE/MAX Gold Coast-Beach Marina Office

    Source: CRMLS,MLS#: AR26098248MLS LogoOriginating MLS: California Regional MLS

    Facts & features

    Interior

    Bedrooms & bathrooms
    • Bedrooms: 4
    • Bathrooms: 3
    • Full bathrooms: 2
    • 1/2 bathrooms: 1
    • Main level bathrooms: 1
    Bathroom
    • Features: Bathtub, Closet, Dual Sinks, Remodeled
    Other
    • Features: Walk-In Closet(s)
    Pantry
    • Features: Walk-In Pantry
    Heating
    • Central
    Cooling
    • Central Air
    Appliances
    • Included: Dishwasher, Gas Range, Microwave, Refrigerator
    • Laundry: Laundry Room
    Features
    • Ceiling Fan(s), Separate/Formal Dining Room, Open Floorplan, Recessed Lighting, Loft, Walk-In Pantry, Walk-In Closet(s)
    • Flooring: Wood
    • Windows: Double Pane Windows, Shutters
    • Has fireplace: Yes
    • Fireplace features: Family Room
    • Common walls with other units/homes: No Common Walls
    Interior area
    • Total interior livable area: 2,390 sqft

    Property

    Parking
    • Total spaces: 2
    • Parking features: Door-Multi, Door-Single, Garage
    • Attached garage spaces: 2
    Features
    • Levels: Two
    • Stories: 2
    • Entry location: 1
    • Patio & porch: Covered
    • Pool features: None
    • Spa features: None
    • Fencing: Block
    • Has view: Yes
    • View description: Trees/Woods
    Lot
    • Size: 4,791 sqft
    • Features: Yard
    Details
    • Parcel number: 2230061105
    • Special conditions: Standard

    Construction

    Type & style
    • Home type: SingleFamily
    • Property subtype: Single Family Residence
    Materials
    • Foundation: Slab
    • Roof: Tile
    Condition
    • Updated/Remodeled
    • New construction: No
    • Year built: 2003

    Utilities & green energy

    • Sewer: Public Sewer
    • Water: Public
    • Utilities for property: Sewer Connected

    Community & neighborhood

    Security
    • Security features: Smoke Detector(s)
    Community
    • Community features: Street Lights
    Location
    • Region: Oxnard
    • Subdivision: Berylwood (0399)

    Other

    Other facts
    • Listing terms: Cash,Cash to New Loan,Conventional,FHA,Submit,VA Loan

    Price history

    DateEventPrice
    6/9/2026Sold$885,000+4.1%$370/sqft
    Source: CRMLS #AR26098248 Report a problem
    5/31/2026Pending sale$849,999$356/sqft
    Source: CRMLS #AR26098248 Report a problem
    5/14/2026Contingent$849,999$356/sqft
    Source: CRMLS #AR26098248 Report a problem
    5/7/2026Listed for sale$849,999+84.8%$356/sqft
    Source: CRMLS #AR26098248 Report a problem
    10/30/2013Sold$460,000+4.6%$192/sqft
    Source: Public Record Report a problem
    9/6/2013Listed for sale$439,900+30%$184/sqft
    Source: RE/MAX GOLD COAST #13012549 Report a problem
    4/5/2013Sold$338,500-46.3%$142/sqft
    Source: Public Record Report a problem
    3/7/2005Sold$630,000+41.9%$264/sqft
    Source: Public Record Report a problem
    12/15/2003Sold$444,000$186/sqft
    Source: Public Record Report a problem

    Public tax history

    YearProperty taxesTax assessment
    2025$6,712 +4.6%$563,883 +2%
    2024$6,417 $552,827 +2%
    2023$6,417 +5.5%$541,988 +2%
    2022$6,085 -3.5%$531,361 +2%
    2021$6,303 -4.1%$520,943 +1%
    2020$6,571 +7.3%$515,604 +2%
    2019$6,123 +1.9%$505,496 +2%
    2018$6,010 +2.6%$495,585 +2%
    2017$5,859 +1.9%$485,869 +2%
    2016$5,752 -3.7%$476,343 +1.5%
    2015$5,971 +1.8%$469,190 +2%
    2014$5,867 $460,000 +32.2%
    2013-- $348,000 +9.4%
    2012-- $318,000 -9.1%
    2011-- $350,000 -7.4%
    2009-- $378,000 -44.4%
    2007-- $679,626 +2%
    2006-- $666,300 +47.1%
    2005-- $452,868 +1270.8%
    2003-- $33,036

    Find assessor info on the county website

    Neighborhood: Cypress

    Nearby schools

    GreatSchools rating
    Get a cash offer in 3 minutes
    Find out how much your home could sell for in as little as 3 minutes with a no-obligation cash offer.
    Estimated market value
    $885,000
    Get a cash offer in 3 minutes
    Find out how much your home could sell for in as little as 3 minutes with a no-obligation cash offer.
    Estimated market value
    $885,000