MOVE IN READY --- WAITING FOR THE NEW OWNER!!!
Charming 3BR-2BA Single Story Brick Home Well maintained single story brick residence offering comfortable living space. Built in 1959, this home features 3 bedrooms, 2 full bathrooms and an attached 2 car garage. The floor plan is practical and livable, providing a flexible living room-dining arrangement and straightforward flow for everyday living. Large lot provides outdoor opportunities for gardening, play, or future expansion. Convenient location to restaurants, shopping, schools and much more.
UPGRADES INCLUDE: New LVP flooring carpets in bedrooms, New French Door to back patio, New Granite countertops in kitchen and hardware on cabinets. Upgraded farmhouse sink, new disposal, new dishwasher, new exterior paint and a large above ground pool with sand filter
SELLER WILL PAY 10k IN CLOSING COST and 2K for carpet allowance.
Sold
Price Unknown
5421 Bonnie Wayne St, Haltom City, TX 76117
3beds
1,444sqft
Single Family Residence
Built in 1959
9,060 Square Feet Lot
$226,500 Zestimate®
$--/sqft
$1,866 Estimated rent
Home value
$226,500
$213,000 - $242,000
$1,866/mo
Zestimate® history
Owner options
List your home for rent
$1,866/mo
Rent Zestimate®
Find your next renter with Zillow Rental Manager. Plus, with online applications, you can quickly screen prospective tenants – for free.
$1,866/mo
Rent Zestimate®
Refinance and save
Refinancing to a lower rate could help reduce your monthly payments and save thousands over the life of the loan.
Explore your selling options
Work with a Zillow partner agent
Leverage their expertise and Zillow's premium Showcase listings to get your home seen by more buyers.
Get startedList with your own agent
Get your home in front of millions of buyers by listing it on Zillow.
Learn how to do itSell it yourself
Take full control of how buyers see your home on Zillow by listing For Sale by Owner (FSBO).
List your homeWhat's special
New disposalNew exterior paintNew dishwasherNew lvp flooringUpgraded farmhouse sink
Zillow last checked:
Listing updated:
Listed by:
Missy Ashcraft 0647572 817-713-7002,
LoKation Real Estate 214-452-8500
Bought with:
Missy Ashcraft, 0647572
LoKation Real Estate
Source: NTREIS,MLS#: 21236695
Facts & features
Interior
Bedrooms & bathrooms
- Bedrooms: 3
- Bathrooms: 2
- Full bathrooms: 2
Primary bedroom
- Features: En Suite Bathroom
- Level: First
- Dimensions: 13 x 10
Bedroom
- Level: First
- Dimensions: 11 x 10
Bedroom
- Level: First
- Dimensions: 10 x 10
Primary bathroom
- Features: En Suite Bathroom, Separate Shower
- Level: First
- Dimensions: 10 x 6
Dining room
- Level: First
- Dimensions: 13 x 11
Family room
- Level: First
- Dimensions: 15 x 13
Other
- Features: Linen Closet
- Level: First
- Dimensions: 6 x 4
Kitchen
- Features: Breakfast Bar, Built-in Features, Pantry, Tile Counters
- Level: First
- Dimensions: 13 x 10
Living room
- Level: First
- Dimensions: 16 x 11
Appliances
- Included: Dishwasher, Electric Cooktop, Electric Oven, Disposal
Features
- High Speed Internet
- Flooring: Carpet, Laminate, Vinyl
- Has basement: No
- Has fireplace: No
Interior area
- Total interior livable area: 1,444 sqft
Property
Parking
- Total spaces: 4
- Parking features: Asphalt, Door-Single, Garage Faces Front, Garage, Garage Door Opener
- Attached garage spaces: 2
- Carport spaces: 2
- Covered spaces: 4
Features
- Levels: One
- Stories: 1
- Patio & porch: Covered
- Pool features: Above Ground, Pool
- Fencing: Chain Link
Lot
- Size: 9,060 Square Feet
- Features: Back Yard, Interior Lot, Lawn, Subdivision
Details
- Parcel number: 00344540
Construction
Type & style
- Home type: SingleFamily
- Architectural style: Detached
- Property subtype: Single Family Residence
Materials
- Foundation: Pillar/Post/Pier
Condition
- Year built: 1959
Utilities & green energy
- Sewer: Public Sewer
- Water: Public
- Utilities for property: Sewer Available, Water Available
Community & HOA
Community
- Features: Curbs, Sidewalks
- Subdivision: Browning Heights East
HOA
- Has HOA: No
Location
- Region: Haltom City
Financial & listing details
- Tax assessed value: $238,271
- Annual tax amount: $5,259
- Date on market: 4/11/2026
- Cumulative days on market: 111 days
- Exclusions: ALL PERSONAL ITEMS AND THE TOTE RACK IN THE GARAGE
Price history
| Date | Event | Price |
|---|---|---|
| 7/31/2026 | Sold | -- |
Source: NTREIS #21236695 Report a problem | ||
| 7/13/2026 | Contingent | $270,000$187/sqft |
Source: NTREIS #21236695 Report a problem | ||
| 6/11/2026 | Price change | $270,000-3.6%$187/sqft |
Source: NTREIS #21236695 Report a problem | ||
| 5/1/2026 | Price change | $280,000-5.1%$194/sqft |
Source: NTREIS #21236695 Report a problem | ||
| 4/11/2026 | Listed for sale | $295,000+59.5%$204/sqft |
Source: NTREIS #21236695 Report a problem | ||
| 3/25/2021 | Sold | -- |
Source: BHHS PenFed solds #3837444562750068250 Report a problem | ||
| 3/17/2021 | Pending sale | $185,000$128/sqft |
Source: NTREIS #14525814 Report a problem | ||
| 3/5/2021 | Listed for sale | $185,000$128/sqft |
Source: NTREIS #14525814 Report a problem | ||
Public tax history
| Year | Property taxes | Tax assessment |
|---|---|---|
| 2025 | $5,259 -2.4% | $238,271 |
| 2024 | $5,388 +2.5% | $238,271 +2.9% |
| 2023 | $5,258 +16.5% | $231,480 +26.5% |
| 2022 | $4,515 +5.4% | $183,043 +9.7% |
| 2021 | $4,284 +13.6% | $166,856 +16.6% |
| 2020 | $3,772 +2.4% | $143,156 +2.6% |
| 2019 | $3,682 +58.5% | $139,556 +62.3% |
| 2018 | $2,323 -1.1% | $86,000 -21.4% |
| 2017 | $2,348 +1.1% | $109,406 +31% |
| 2016 | $2,322 +5.9% | $83,500 +5.7% |
| 2015 | $2,193 | $79,000 |
| 2014 | $2,193 | $79,000 |
| 2013 | -- | $79,000 |
| 2012 | -- | $79,000 |
| 2011 | -- | $79,000 -0.4% |
| 2010 | -- | $79,300 -8.2% |
| 2009 | -- | $86,400 |
| 2008 | -- | $86,400 +9% |
| 2007 | -- | $79,300 |
| 2006 | -- | $79,300 |
| 2005 | -- | $79,300 |
| 2004 | -- | $79,300 |
| 2003 | -- | $79,300 +2.7% |
| 2002 | -- | $77,200 +19.5% |
| 2001 | -- | $64,600 +7% |
| 2000 | -- | $60,400 |
Find assessor info on the county website
Neighborhood: Browning Heights
Nearby homes
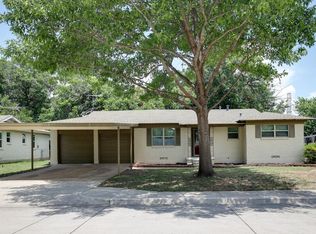
- $--3 bd2 ba1.5k sqft5417 Bonnie Wayne St, Haltom City, TX 76117Sold
- $--3 bd2 ba1.8k sqft5425 Bonnie Wayne St, Fort Worth, TX 76117Sold

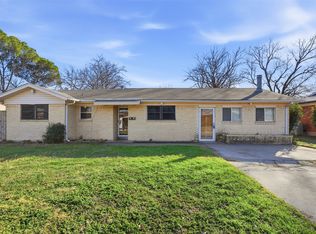
- $--3 bd3 ba1.7k sqft5420 Jane Anne St, Haltom City, TX 76117Sold
- $243,4003 bd2 ba1.5k sqft5416 Jane Anne St, Haltom City, TX 76117Off Market
- $270,5003 bd2 ba1.8k sqft5424 Jane Anne St, Haltom City, TX 76117Off Market
- $275,3003 bd2 ba1.5k sqft5413 Bonnie Wayne St, Haltom City, TX 76117Off Market
- $223,7003 bd2 ba1.2k sqft5420 Bonnie Wayne St, Haltom City, TX 76117Off Market
- $284,4003 bd2 ba1.4k sqft5416 Bonnie Wayne St, Haltom City, TX 76117Off Market
Nearby schools
GreatSchools rating
- 5/10O.H. Stowe Elementary SchoolGrades: PK-5Distance: 0.3 mi
- 4/10North Oaks Middle SchoolGrades: 6-8Distance: 0.8 mi
- 4/10Haltom High SchoolGrades: 9-12Distance: 1.6 mi
Schools provided by the listing agent
- Elementary: Stowe
- Middle: Northoaks
- High: Haltom
- District: Birdville ISD
Source: NTREIS. This data may not be complete. We recommend contacting the local school district to confirm school assignments for this home.
Get a cash offer in 3 minutes
Find out how much your home could sell for in as little as 3 minutes with a no-obligation cash offer.
Estimated market value
$226,500
Get a cash offer in 3 minutes
Find out how much your home could sell for in as little as 3 minutes with a no-obligation cash offer.
Estimated market value
$226,500
- Texas
- Tarrant County
- Haltom City
- 76117
- Browning Heights
- 5421 Bonnie Wayne St
Nearby cities
Nearby neighborhoods
Nearby zip codes
Other Haltom City Topics
