Sellers sacrificing this gorgeous, pristine 3BR, 2.5 bath home due to relocation! Open the stunning front door to a 2 story foyer & updated iron/wood railing. The entire 1st fl & staircase have oak hardwood flooring. Beautiful moldings & tall doors grace the 1st fl. The large kitchen has upgraded cabinetry, large granite island, & the stainless refrigerator, gas stove & microwave are just 6 mos. old. The huge great room has high ceilings & a gas fireplace framed in lovely glass tile. The 1st fl laundry has a deep sink, built in cabinetry & new washer. The first fl master suite w/ walk-in closet has enough space for a seating area. The bath boasts two sinks & a spa shower. The loft has plenty space for a nice office or seating area. There are 2 more BRs w/ great closet space & this floor has upgraded berber carpeting. The tankless HWT is 10 mos. old & there is a Culligan water softener. The 2 car garage has a new insulated door & was freshly painted. The deck was replaced w/ composite material & vinyl railings. Situated in the Northwoods community with a newly completed bike path, this is truly move-in ready!!! Showings begin immediately w/ any offers sent by noon on Tues., Dec. 19.
Closed
$607,812
5421 Briannas Nook, Clarence, NY 14031
3beds
2,236sqft
Single Family Residence
Built in 2018
6,534 Square Feet Lot
$680,900 Zestimate®
$272/sqft
$3,277 Estimated rent
Home value
$680,900
$647,000 - $715,000
$3,277/mo
Zestimate® history
Owner options
List your home for rent
$3,277/mo
Rent Zestimate®
Find your next renter with Zillow Rental Manager. Plus, with online applications, you can quickly screen prospective tenants – for free.
$3,277/mo
Rent Zestimate®
Refinance and save
$4,436/mo
Est. payment
Refinancing to a lower rate could help reduce your monthly payments and save thousands over the life of the loan.
$4,436/mo
Est. payment
Explore your selling options
Work with a Zillow partner agent
Leverage their expertise and Zillow's premium Showcase listings to get your home seen by more buyers.
Get startedList with your own agent
Get your home in front of millions of buyers by listing it on Zillow.
Learn how to do itSell it yourself
Take full control of how buyers see your home on Zillow by listing For Sale by Owner (FSBO).
List your homeWhat's special
High ceilingsOak hardwood flooringLarge granite islandVinyl railingsGas fireplaceNew washerWalk-in closet
Zillow last checked:
Listing updated:
Listed by:
Sharon L Banas 716-984-3084,
MJ Peterson Real Estate Inc.,
Douglas M Banas 716-984-3490,
MJ Peterson Real Estate Inc.
Bought with:
Kristan Jakubowski, 10401258907
WNY Metro Roberts Realty
Source: NYSAMLSs,MLS#: B1513465 Originating MLS: Buffalo
Originating MLS: BuffaloFacts & features
Interior
Bedrooms & bathrooms
- Bedrooms: 3
- Bathrooms: 3
- Full bathrooms: 2
- 1/2 bathrooms: 1
- Main level bathrooms: 2
- Main level bedrooms: 1
Bedroom 1
- Level: First
- Dimensions: 23.00 x 14.00
Bedroom 2
- Level: Second
- Dimensions: 13.00 x 11.00
Bedroom 3
- Level: Second
- Dimensions: 12.00 x 10.00
Dining room
- Level: First
- Dimensions: 12.00 x 10.00
Great room
- Level: First
- Dimensions: 24.00 x 18.00
Kitchen
- Level: Lower
- Dimensions: 14.00 x 12.00
Other
- Level: First
- Dimensions: 10.00 x 5.00
Other
- Level: Second
- Dimensions: 18.00 x 9.00
Heating
- Gas, Forced Air
Cooling
- Central Air
Appliances
- Included: Dryer, Dishwasher, Exhaust Fan, Disposal, Gas Oven, Gas Range, Gas Water Heater, Microwave, Refrigerator, Range Hood, Washer
- Laundry: Main Level
Features
- Den, Entrance Foyer, Eat-in Kitchen, Granite Counters, Great Room, Kitchen Island, Kitchen/Family Room Combo, Living/Dining Room, Pantry, Bath in Primary Bedroom, Main Level Primary, Primary Suite
- Flooring: Carpet, Hardwood, Varies
- Basement: Full
- Number of fireplaces: 1
Interior area
- Total structure area: 2,236
- Total interior livable area: 2,236 sqft
Property
Parking
- Total spaces: 2
- Parking features: Attached, Garage, Garage Door Opener
- Attached garage spaces: 2
Features
- Levels: Two
- Stories: 2
- Patio & porch: Deck, Open, Porch
- Exterior features: Blacktop Driveway, Deck, Sprinkler/Irrigation
Lot
- Size: 6,534 Square Feet
- Dimensions: 65 x 105
- Features: Residential Lot
Details
- Parcel number: 1432000581300002002000
- Special conditions: Standard
- Other equipment: Generator
Construction
Type & style
- Home type: SingleFamily
- Architectural style: Two Story
- Property subtype: Single Family Residence
Materials
- Brick, Vinyl Siding
- Foundation: Poured
- Roof: Asphalt
Condition
- Resale
- Year built: 2018
Details
- Builder model: Marrano
Utilities & green energy
- Sewer: Connected
- Water: Connected, Public
- Utilities for property: Cable Available, Sewer Connected, Water Connected
Community & HOA
Community
- Subdivision: Northwoods
HOA
- HOA fee: $251 annually
Location
- Region: Clarence
Financial & listing details
- Price per square foot: $272/sqft
- Tax assessed value: $445,000
- Annual tax amount: $9,135
- Date on market: 12/13/2023
- Cumulative days on market: 6 days
- Listing terms: Cash,Conventional
Price history
| Date | Event | Price |
|---|---|---|
| 2/29/2024 | Sold | $607,812+3%$272/sqft |
Source:  NYSAMLSs #B1513465 Report a problem NYSAMLSs #B1513465 Report a problem | ||
| 12/19/2023 | Pending sale | $589,900$264/sqft |
Source: NYSAMLSs #B1513465 Report a problem | ||
| 12/13/2023 | Listed for sale | $589,900+20.4%$264/sqft |
Source: NYSAMLSs #B1513465 Report a problem | ||
| 5/8/2018 | Sold | $489,900$219/sqft |
Source: NYSAMLSs #B1034713 Report a problem | ||
Public tax history
| Year | Property taxes | Tax assessment |
|---|---|---|
| 2025 | -- | $585,000 |
| 2024 | -- | $585,000 +31.5% |
| 2023 | -- | $445,000 |
| 2022 | -- | $445,000 |
| 2021 | -- | $445,000 +6% |
| 2020 | -- | $420,000 |
| 2019 | -- | $420,000 |
| 2018 | -- | $420,000 +394.1% |
| 2017 | -- | $85,000 |
Find assessor info on the county website
Neighborhood: 14031
Nearby homes
- $339,2003 bd2 ba1.3k sqft5255 Strickler Rd, Clarence, NY 14031Off Market
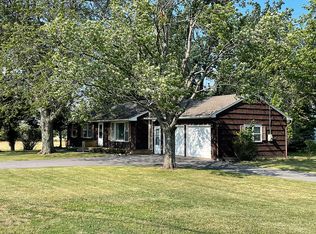
- $527,2004 bd2 ba2k sqft10260 Greiner Rd, Clarence, NY 14031Off Market
- $1,200,000-- bd-- ba9k sqft9159 Main St, Clarence, NY 14031Off Market
- $---- bd-- ba-- sqftE Bike Path Dr, Clarence, NY 14031Off Market
- $46,0003 bd2 ba1.2k sqft9831 Limehouse Dr, Clarence, NY 14031Off Market
- $46,0003 bd2 ba1.2k sqft9831 Limehouse Dr, Clarence, NY 14031Off Market
- $98,0002 bd2 ba1.6k sqft4606 Leytonstone Ave, Clarence, NY 14031Off Market
- $100,0003 bd2 ba1.8k sqft4647 Kings Cross Ave, Clarence, NY 14031Off Market
Nearby schools
GreatSchools rating
- 9/10Ledgeview Elementary SchoolGrades: K-5Distance: 1.9 mi
- 7/10Clarence Middle SchoolGrades: 6-8Distance: 0.2 mi
- 10/10Clarence Senior High SchoolGrades: 9-12Distance: 1.7 mi
Schools provided by the listing agent
- District: Clarence
Source: NYSAMLSs. This data may not be complete. We recommend contacting the local school district to confirm school assignments for this home.
Sell for more on Zillow
Get a Zillow Showcase℠ listing at no additional cost and you could sell for .
$680,900
2% more
+$13,618
With Zillow Showcase(estimated)
$694,518
- New York
- Erie County
- Clarence
- 14031
- 5421 Briannas Nook
Nearby cities
Nearby zip codes
Other Clarence Topics
