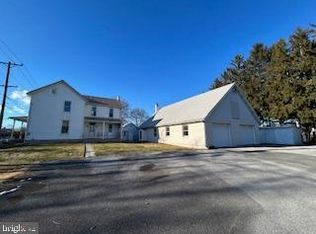
Historic 1800s Colonial with Endless Potential – Adjacent to Upton Community Park! Step back in time with this charming 1800s home built by Minister George Cook around 1845. Nestled on over half an acre, this all-brick colonial retains its high ceilings, grand woodwork, and sun-filled rooms, offering timeless character with a solid foundation. The spacious main level includes a formal living room, a separate family room, a dining room, and a kitchen, all waiting for your vision. Upstairs, you’ll find three bedrooms plus a den, perfect for a home office or additional living space. Situated next to Upton Community Center & Park, this home enjoys a beautiful park-like setting with direct access to over 8 acres of the open park space, with a community center building, pavilions, child playground equipment, and a softball field—a rare bonus for outdoor enthusiasts, gatherings, and recreation. Cherished by its previous owner, this home is sound but ready for a few cosmetic updates to suit your style. Lots of historic charm waiting for the right person to make it shine. Outside, the large yard and outbuildings provide plenty of space for storage and outdoor enjoyment. Best of all—low taxes, no deed restrictions and no HOA, make this an excellent opportunity to own a piece of history with freedom and flexibility. Call to Schedule Your Private Showing Today!
Sold for $200,000
$200,000
5421 Buchanan Trl W, Greencastle, PA 17225
4beds
1,848sqft
Single Family Residence
Built in 1845
0.56 Acres Lot
$210,300 Zestimate®
$108/sqft
$1,870 Estimated rent
Home value
$210,300
$187,000 - $236,000
$1,870/mo
Zestimate® history
Owner options
List your home for rent
$1,870/mo
Rent Zestimate®
Find your next renter with Zillow Rental Manager. Plus, with online applications, you can quickly screen prospective tenants – for free.
$1,870/mo
Rent Zestimate®
Refinance and save
$1,338/mo
Est. payment
Refinancing to a lower rate could help reduce your monthly payments and save thousands over the life of the loan.
$1,338/mo
Est. payment
Explore your selling options
Work with a Zillow partner agent
Leverage their expertise and Zillow's premium Showcase listings to get your home seen by more buyers.
Get startedList with your own agent
Get your home in front of millions of buyers by listing it on Zillow.
Learn how to do itSell it yourself
Take full control of how buyers see your home on Zillow by listing For Sale by Owner (FSBO).
List your homeWhat's special
Grand woodworkDining roomBeautiful park-like settingLarge yardAll-brick colonialThree bedroomsHigh ceilings
Zillow last checked:
Listing updated:
Listed by:
Jay Starr 717-658-0177,
RE/MAX Realty Agency, Inc.
Bought with:
Caleb Gee, RSR004926
The Glocker Group Realty Results
Source: Bright MLS,MLS#: PAFL2025636
Facts & features
Interior
Bedrooms & bathrooms
- Bedrooms: 4
- Bathrooms: 1
- Full bathrooms: 1
- Main level bathrooms: 1
Rooms
- Room types: Living Room, Dining Room, Bedroom 2, Bedroom 3, Bedroom 4, Kitchen, Bedroom 1, Bonus Room
Bedroom 1
- Level: Upper
- Area: 221 Square Feet
- Dimensions: 17 x 13
Bedroom 2
- Level: Upper
- Area: 169 Square Feet
- Dimensions: 13 x 13
Bedroom 3
- Level: Upper
- Area: 120 Square Feet
- Dimensions: 12 x 10
Bedroom 4
- Level: Main
- Area: 192 Square Feet
- Dimensions: 16 x 12
Bonus room
- Level: Upper
- Area: 168 Square Feet
- Dimensions: 14 x 12
Dining room
- Level: Main
- Area: 156 Square Feet
- Dimensions: 13 x 12
Kitchen
- Level: Main
- Area: 156 Square Feet
- Dimensions: 13 x 12
Living room
- Level: Main
- Area: 192 Square Feet
- Dimensions: 16 x 12
Heating
- Forced Air, Oil
Cooling
- Ceiling Fan(s), Electric
Appliances
- Included: Electric Water Heater
Features
- Attic, Built-in Features, Dining Area, Floor Plan - Traditional, Kitchen - Country
- Doors: Insulated, Six Panel
- Windows: Double Hung, Double Pane Windows, Insulated Windows, Replacement
- Basement: Combination
- Number of fireplaces: 3
- Fireplace features: Mantel(s)
Interior area
- Total structure area: 2,056
- Total interior livable area: 1,848 sqft
- Finished area above ground: 1,848
- Finished area below ground: 0
Property
Parking
- Parking features: Shared Driveway, Driveway, Off Street
- Has uncovered spaces: Yes
Accessibility
- Accessibility features: None
Features
- Levels: Two
- Stories: 2
- Patio & porch: Porch
- Exterior features: Sidewalks
- Pool features: None
- Has view: Yes
- View description: Park/Greenbelt
Lot
- Size: 0.56 Acres
Details
- Additional structures: Above Grade, Below Grade, Outbuilding
- Parcel number: 18K30L21
- Zoning: RESIDENTIAL
- Special conditions: Standard
Construction
Type & style
- Home type: SingleFamily
- Architectural style: Colonial
- Property subtype: Single Family Residence
Materials
- Brick
- Foundation: Stone
Condition
- New construction: No
- Year built: 1845
Utilities & green energy
- Sewer: Public Sewer
- Water: Cistern, Rainwater Harvesting, Public Hook-up Available
Community & HOA
Community
- Subdivision: None Available
HOA
- Has HOA: No
Location
- Region: Greencastle
- Municipality: PETERS TWP
Financial & listing details
- Price per square foot: $108/sqft
- Tax assessed value: $9,080
- Annual tax amount: $1,387
- Date on market: 3/28/2025
- Listing agreement: Exclusive Right To Sell
- Ownership: Fee Simple
Price history
| Date | Event | Price |
|---|---|---|
| 5/5/2025 | Sold | $200,000+2.6%$108/sqft |
Source:  Bright MLS #PAFL2025636 Report a problem Bright MLS #PAFL2025636 Report a problem | ||
| 4/1/2025 | Contingent | $194,900$105/sqft |
Source: Bright MLS #PAFL2025636 Report a problem | ||
| 3/28/2025 | Listed for sale | $194,900+55.9%$105/sqft |
Source: Bright MLS #PAFL2025636 Report a problem | ||
| 9/25/2019 | Listing removed | $125,000$68/sqft |
Source: Berkshire Hathaway HomeServices Homesale Realty #PAFL160424 Report a problem | ||
| 4/22/2019 | Price change | $125,000-6.7%$68/sqft |
Source: Berkshire Hathaway HomeServices Homesale Realty #PAFL160424 Report a problem | ||
| 4/9/2019 | Price change | $134,000-0.7%$73/sqft |
Source: Berkshire Hathaway HomeServices Homesale Realty #PAFL160424 Report a problem | ||
| 3/17/2019 | Listed for sale | $135,000+3.8%$73/sqft |
Source: Berkshire Hathaway HomeServices Homesale Realty #PAFL160424 Report a problem | ||
| 11/7/2018 | Listing removed | $130,000$70/sqft |
Source: Berkshire Hathaway HomeServices Homesale Realty #1001664784 Report a problem | ||
| 10/16/2018 | Price change | $130,000-7.1%$70/sqft |
Source: Berkshire Hathaway HomeServices Homesale Realty #1001664784 Report a problem | ||
| 7/10/2018 | Price change | $139,900-6.7%$76/sqft |
Source: Berkshire Hathaway HomeServices Homesale Realty #1001664784 Report a problem | ||
| 5/30/2018 | Listed for sale | $149,900+15.3%$81/sqft |
Source: Berkshire Hathaway HomeServices Homesale Realty #1001664784 Report a problem | ||
| 4/4/2018 | Listing removed | $130,000$70/sqft |
Source: Coldwell Banker Residential Brokerage - Chambersburg #1000236512 Report a problem | ||
| 3/6/2018 | Listed for sale | $130,000-7.1%$70/sqft |
Source: Coldwell Banker Residential Brokerage - Chambersburg #1000236512 Report a problem | ||
| 9/21/2017 | Listing removed | $800 |
Source: Coldwell Banker Residential Brokerage - Chambersburg #FL10027223 Report a problem | ||
| 8/9/2017 | Listed for rent | $800 |
Source: Coldwell Banker Residential Brokerage - Chambersburg #FL10027223 Report a problem | ||
| 8/23/2006 | Sold | $140,000$76/sqft |
Source: Public Record Report a problem | ||
Public tax history
| Year | Property taxes | Tax assessment |
|---|---|---|
| 2024 | $1,514 +2.8% | $9,080 |
| 2023 | $1,473 +1.6% | $9,080 |
| 2022 | $1,450 | $9,080 |
| 2021 | $1,450 +0.9% | $9,080 |
| 2020 | $1,436 +3% | $9,080 |
| 2018 | $1,395 +436.3% | $9,080 |
| 2017 | $260 | $9,080 |
| 2016 | $260 +7.3% | $9,080 |
| 2015 | $242 | $9,080 |
| 2014 | $242 | $9,080 |
| 2013 | $242 +2.9% | $9,080 |
| 2012 | $236 | $9,080 |
| 2011 | $236 | $9,080 |
| 2010 | $236 +2% | $9,080 |
| 2009 | $231 +15.9% | $9,080 |
| 2008 | $199 +0.9% | $9,080 |
| 2007 | $197 | $9,080 |
| 2006 | $197 -74.9% | $9,080 |
| 2005 | $786 +416.8% | $9,080 |
| 2004 | $152 +13.6% | $9,080 |
| 2003 | $134 +35.3% | $9,080 |
| 2000 | $99 | $9,080 |
Find assessor info on the county website
Neighborhood: 17225
Nearby homes
- $227,8503 bd2 ba1.6k sqft5399 Buchanan Trl W, Greencastle, PA 17225Sold
- $1,600-- bd-- ba-- sqft5441 Buchanan Trl W, Greencastle, PA 17225Off Market
- $236,100-- bd1 ba1.6k sqft5411 Buchanan Trl W, Greencastle, PA 17225Off Market
- $186,100-- bd-- ba1.5k sqft5432 Buchanan Trl W, Greencastle, PA 17225Off Market
- $282,3004 bd1 ba2.4k sqft5444 Buchanan Trl W, Greencastle, PA 17225Off Market
- $213,0002 bd1 ba-- sqft5482 Buchanan Trl W, Greencastle, PA 17225Off Market
- $130-- bd-- ba-- sqft5524 Buchanan Trl W, Greencastle, PA 17225Off Market
- $2,420-- bd-- ba-- sqft5378 Buchanan Trl W, Greencastle, PA 17225Off Market
Nearby schools
GreatSchools rating
- 6/10Montgomery El SchoolGrades: K-5Distance: 5.1 mi
- 5/10James Buchanan Middle SchoolGrades: 6-8Distance: 5.8 mi
- 4/10James Buchanan High SchoolGrades: 9-12Distance: 6.2 mi
Schools provided by the listing agent
- Middle: James Buchanan
- High: James Buchanan
- District: Tuscarora
Source: Bright MLS. This data may not be complete. We recommend contacting the local school district to confirm school assignments for this home.


Get pre-qualified for a loan
At Zillow Home Loans, we can pre-qualify you in as little as 5 minutes with no impact to your credit score.An equal housing lender. NMLS #10287.
Sell for more on Zillow
Get a Zillow Showcase℠ listing at no additional cost and you could sell for .
$210,300
2% more
+$4,206
With Zillow Showcase(estimated)
$214,506
- Pennsylvania
- Franklin County
- Greencastle
- 17225
- 5421 Buchanan Trl W
Nearby cities
Nearby zip codes
Other Greencastle Topics
