Welcome to this charming 2 bedroom, 2 bathroom home located in a desirable neighborhood with great community amenities. Inside, you'll find updated laminate flooring throughout the living room, kitchen, and bathrooms. The home offers comfortable living with plenty of natural light and a functional layout. Step outside to a little deck, perfect for morning coffee or relaxing evenings. The backyard is a blank slate, giving you the opportunity to design and create the outdoor space you desire. Additional highlights include a newer furnace and AC, providing comfort and efficiency year-round. The neighborhood also features community amenities including front yard landscaping, a pool and hot tub. This home offers a great combination of comfort and potential.
Closed
$429,000
5421 Desert Peach Dr, Sparks, NV 89436
2beds
1,096sqft
Single Family Residence
Built in 2001
4,791 Square Feet Lot
$425,400 Zestimate®
$391/sqft
$2,060 Estimated rent
Home value
$425,400
$404,000 - $447,000
$2,060/mo
Zestimate® history
Owner options
List your home for rent
$2,060/mo
Rent Zestimate®
Find your next renter with Zillow Rental Manager. Plus, with online applications, you can quickly screen prospective tenants – for free.
$2,060/mo
Rent Zestimate®
Refinance and save
$2,659/mo
Est. payment
Refinancing to a lower rate could help reduce your monthly payments and save thousands over the life of the loan.
$2,659/mo
Est. payment
Explore your selling options
Work with a Zillow partner agent
Leverage their expertise and Zillow's premium Showcase listings to get your home seen by more buyers.
Get startedList with your own agent
Get your home in front of millions of buyers by listing it on Zillow.
Learn how to do itSell it yourself
Take full control of how buyers see your home on Zillow by listing For Sale by Owner (FSBO).
List your homeWhat's special
Front yard landscapingPlenty of natural lightFunctional layout
Zillow last checked:
Listing updated:
Listed by:
Sidney Sinclair S.186552 775-229-3295,
Ferrari-Lund Real Estate Reno
Bought with:
Carley Davidson, S.199681
Real Broker LLC
Source: NNRMLS,MLS#: 260002740
Facts & features
Interior
Bedrooms & bathrooms
- Bedrooms: 2
- Bathrooms: 2
- Full bathrooms: 2
Heating
- Fireplace(s), Forced Air, Natural Gas
Cooling
- Central Air
Appliances
- Included: Dishwasher, Disposal, Gas Cooktop, Gas Range
- Laundry: In Hall, Laundry Closet, Shelves, Washer Hookup
Features
- Breakfast Bar, Ceiling Fan(s), Master Downstairs, Walk-In Closet(s)
- Flooring: Carpet, Luxury Vinyl
- Windows: Blinds, Double Pane Windows, Vinyl Frames
- Number of fireplaces: 1
- Fireplace features: Gas
- Common walls with other units/homes: No Common Walls
Interior area
- Total structure area: 1,096
- Total interior livable area: 1,096 sqft
Property
Parking
- Total spaces: 2
- Parking features: Attached, Garage, Garage Door Opener
- Attached garage spaces: 2
Features
- Stories: 1
- Patio & porch: Deck
- Exterior features: Rain Gutters
- Spa features: None
- Fencing: Back Yard
Lot
- Size: 4,791 Square Feet
- Features: Corner Lot, Level, Sprinklers In Front
Details
- Additional structures: None
- Parcel number: 51624104
- Zoning: PD
Construction
Type & style
- Home type: SingleFamily
- Property subtype: Single Family Residence
Materials
- Stucco
- Foundation: Crawl Space
- Roof: Composition,Pitched
Condition
- New construction: No
- Year built: 2001
Utilities & green energy
- Sewer: Public Sewer
- Water: Public
- Utilities for property: Electricity Connected, Internet Available, Natural Gas Connected, Phone Available, Sewer Connected, Water Connected, Water Meter Installed
Community & HOA
Community
- Security: Smoke Detector(s)
- Subdivision: Kiley Ranch 8 Phase 2
HOA
- Has HOA: Yes
- Amenities included: Landscaping, Pool, Spa/Hot Tub
- Services included: Landscape Maintenance - Partial, Snow Removal
- HOA fee: $115 monthly
- HOA name: Village Meadows
Location
- Region: Sparks
Financial & listing details
- Price per square foot: $391/sqft
- Tax assessed value: $228,022
- Annual tax amount: $2,060
- Date on market: 3/12/2026
- Cumulative days on market: 53 days
- Listing terms: 1031 Exchange,Cash,Conventional,FHA,VA Loan
Price history
| Date | Event | Price |
|---|---|---|
| 5/4/2026 | Sold | $429,000+0.9%$391/sqft |
Source:  NNRMLS #260002740 Report a problem NNRMLS #260002740 Report a problem | ||
| 3/18/2026 | Contingent | $425,000$388/sqft |
Source: NNRMLS #260002740 Report a problem | ||
| 3/12/2026 | Listed for sale | $425,000+11.8%$388/sqft |
Source: NNRMLS #260002740 Report a problem | ||
| 8/2/2021 | Sold | $380,000+7.8%$347/sqft |
Source: Public Record Report a problem | ||
| 6/29/2021 | Pending sale | $352,500$322/sqft |
Source: NNRMLS #210009144 Report a problem | ||
| 6/27/2021 | Listed for sale | $352,500+21.6%$322/sqft |
Source: NNRMLS #210009144 Report a problem | ||
| 7/28/2005 | Sold | $290,000+74.7%$265/sqft |
Source: Public Record Report a problem | ||
| 4/29/2003 | Sold | $166,000+14.6%$151/sqft |
Source: Public Record Report a problem | ||
| 7/29/2002 | Sold | $144,900+2%$132/sqft |
Source: Public Record Report a problem | ||
| 12/28/2001 | Sold | $142,000$130/sqft |
Source: Public Record Report a problem | ||
Public tax history
| Year | Property taxes | Tax assessment |
|---|---|---|
| 2026 | $2,060 +3% | $79,808 -1.1% |
| 2025 | $2,001 +2.9% | $80,691 +2.8% |
| 2024 | $1,944 +3.1% | $78,515 +2.6% |
| 2023 | $1,886 +3% | $76,551 +17.8% |
| 2022 | $1,832 +6.5% | $65,011 +7.9% |
| 2021 | $1,721 +5% | $60,253 +3.5% |
| 2020 | $1,638 -4.8% | $58,200 |
| 2019 | $1,721 +5% | $58,200 +12.7% |
| 2018 | $1,638 +11.9% | $51,657 +1.3% |
| 2017 | $1,464 | $51,013 +0.7% |
| 2016 | $1,464 | $50,642 +2% |
| 2015 | $1,464 +33.4% | $49,670 +7% |
| 2014 | $1,097 -22.7% | $46,413 +19.1% |
| 2013 | $1,419 | $38,957 |
| 2012 | -- | $38,957 +7.2% |
| 2011 | -- | $36,336 -8% |
| 2010 | -- | $39,475 -7.3% |
| 2009 | -- | $42,592 -22.8% |
| 2008 | -- | $55,173 -13% |
| 2007 | -- | $63,434 +19.9% |
| 2006 | -- | $52,916 +11.1% |
| 2005 | -- | $47,638 +4.5% |
| 2004 | -- | $45,593 +0.7% |
| 2003 | -- | $45,290 |
Find assessor info on the county website
Neighborhood: 89436
Nearby homes
- $456,5003 bd2 ba1.5k sqft5425 Desert Peach Dr, Sparks, NV 89436Off Market
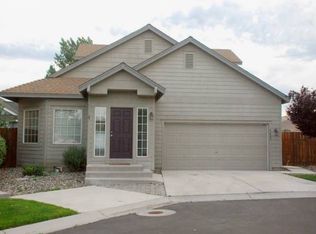
- $432,3002 bd2 ba1k sqft5417 Desert Peach Dr, Sparks, NV 89436Off Market
- $418,8002 bd2 ba1k sqft5433 Desert Peach Dr, Sparks, NV 89436Off Market
- $440,9003 bd2 ba1.2k sqft5413 Desert Peach Dr, Sparks, NV 89436Off Market

- $506,9004 bd3 ba1.9k sqft5429 Desert Peach Dr, Sparks, NV 89436Off Market
- $484,0004 bd3 ba1.9k sqft5420 Desert Peach Dr, Sparks, NV 89436Sold
- $411,9002 bd2 ba1k sqft5437 Desert Peach Dr, Sparks, NV 89436Off Market
- $424,0002 bd2 ba1k sqft5405 Desert Peach Dr, Sparks, NV 89436Off Market
Nearby schools
GreatSchools rating
- 5/10Miguel Sepulveda Elementary SchoolGrades: PK-5Distance: 0.3 mi
- 6/10Sky Ranch Middle SchoolGrades: 6-8Distance: 1.6 mi
- 4/10Edward C Reed High SchoolGrades: 9-12Distance: 2.1 mi
Schools provided by the listing agent
- Elementary: Sepulveda
- Middle: Sky Ranch
- High: Reed
Source: NNRMLS. This data may not be complete. We recommend contacting the local school district to confirm school assignments for this home.
Get a cash offer in 3 minutes
Find out how much your home could sell for in as little as 3 minutes with a no-obligation cash offer.
Estimated market value
$425,400
Get a cash offer in 3 minutes
Find out how much your home could sell for in as little as 3 minutes with a no-obligation cash offer.
Estimated market value
$425,400
- Nevada
- Washoe County
- Sparks
- 89436
- 5421 Desert Peach Dr
Nearby cities
Nearby zip codes
Other Sparks Topics
