MULTI-GENERATIONAL Dream Home with large eat-in kitchen and expansive island, perfect for entertaining, as well as enjoyable family meals. Impressive double-door entry to huge 22x19 Primary Suite. This stunning Next-Gen house is SET APART from all the others with additional unique features that will make you the envy of the neighborhood. The main house offers 3BR/2.5BA. In addition, there is a 1BR/1BA apartment w/ separate entrance on the main level, a state-of-the-art media room, which includes the media equipment, and a 20x16 detached work-shop reframed to be converted to a single garage. The large 1-acre cul-de-sac lot with 336 feet of road frontage and tree-lined greenspace are added bonuses and provide privacy. 1-Gig Fiber Internet Service with Wireless Routers included. New appliances, new 3-Zone HVAC, screened porch, plus septic pumped and annual termite service since built. Private screened porch accessible from both the main house and the apartment. 18x12 paver patio with built-in benches. See full Features Sheet in Docs for more. Wake County School System is one of the top rated in NC in 2024.
Sold for $768,000
$768,000
5421 Downton Grove Ct, Fuquay Varina, NC 27526
4beds
3,742sqft
Single Family Residence, Residential
Built in 2014
1 Acres Lot
$758,000 Zestimate®
$205/sqft
$3,217 Estimated rent
Home value
$758,000
$720,000 - $803,000
$3,217/mo
Zestimate® history
Owner options
List your home for rent
$3,217/mo
Rent Zestimate®
Find your next renter with Zillow Rental Manager. Plus, with online applications, you can quickly screen prospective tenants – for free.
$3,217/mo
Rent Zestimate®
Refinance and save
$4,730/mo
Est. payment
Refinancing to a lower rate could help reduce your monthly payments and save thousands over the life of the loan.
$4,730/mo
Est. payment
Explore your selling options
Work with a Zillow partner agent
Leverage their expertise and Zillow's premium Showcase listings to get your home seen by more buyers.
Get startedList with your own agent
Get your home in front of millions of buyers by listing it on Zillow.
Learn how to do itSell it yourself
Take full control of how buyers see your home on Zillow by listing For Sale by Owner (FSBO).
List your homeWhat's special
Large eat-in kitchenExpansive islandState-of-the-art media roomScreened porchPrivate screened porchImpressive double-door entryTree-lined greenspace
Zillow last checked:
Listing updated:
Listed by:
Hunter Sholar 919-906-5316,
ERA Live Moore,
Brian Zachrich 919-271-2772,
ERA Live Moore
Bought with:
Heather Donovan, 299499
Choice Residential Real Estate
Source: Doorify MLS,MLS#: 10083638
Facts & features
Interior
Bedrooms & bathrooms
- Bedrooms: 4
- Bathrooms: 4
- Full bathrooms: 3
- 1/2 bathrooms: 1
Heating
- Electric, ENERGY STAR Qualified Equipment, ENERGY STAR/ACCA RSI Qualified Installation, Heat Pump
Cooling
- Ceiling Fan(s), Central Air, Electric, ENERGY STAR Qualified Equipment, Heat Pump, Zoned
Appliances
- Included: Convection Oven, Cooktop, Dishwasher, Disposal, Double Oven, Dryer, Electric Oven, ENERGY STAR Qualified Appliances, ENERGY STAR Qualified Dishwasher, ENERGY STAR Qualified Refrigerator, ENERGY STAR Qualified Water Heater, Gas Range, Ice Maker, Range, Refrigerator, Tankless Water Heater, Washer, Washer/Dryer, Water Heater
- Laundry: Electric Dryer Hookup, Laundry Room, Multiple Locations, Upper Level, Washer Hookup
Features
- Apartment/Suite, Ceiling Fan(s), Crown Molding, Granite Counters, High Ceilings, High Speed Internet, Open Floorplan, Smooth Ceilings
- Flooring: Carpet, Ceramic Tile, Hardwood, Tile
- Doors: ENERGY STAR Qualified Doors, Sliding Doors
- Windows: Double Pane Windows, Drapes, ENERGY STAR Qualified Windows, Insulated Windows, Screens, Storm Window(s), Tinted Windows, Window Coverings, Window Treatments
- Basement: Crawl Space
- Number of fireplaces: 1
- Fireplace features: Family Room, Gas Log, Great Room
- Common walls with other units/homes: No Common Walls, No One Above, No One Below
Interior area
- Total structure area: 3,742
- Total interior livable area: 3,742 sqft
- Finished area above ground: 3,742
- Finished area below ground: 0
Property
Parking
- Total spaces: 6
- Parking features: Garage, Garage Door Opener, Garage Faces Front, Parking Pad
- Attached garage spaces: 3
- Uncovered spaces: 3
Accessibility
- Accessibility features: Accessible Approach with Ramp, Accessible Bedroom, Accessible Central Living Area, Accessible Closets, Accessible Doors, Accessible Entrance, Accessible Full Bath, Accessible Washer/Dryer, Central Living Area, Grip-Accessible Features, Level Flooring
Features
- Levels: Bi-Level
- Stories: 2
- Patio & porch: Covered, Patio, Screened
- Exterior features: Rain Gutters, Smart Camera(s)/Recording, Smart Light(s)
- Has view: Yes
- View description: Trees/Woods
Lot
- Size: 1 Acres
- Features: Back Yard, Cleared, Corners Marked, Front Yard
Details
- Additional structures: Workshop
- Parcel number: 0678242790
- Zoning: RA
- Special conditions: Standard
Construction
Type & style
- Home type: SingleFamily
- Architectural style: Traditional, Transitional
- Property subtype: Single Family Residence, Residential
Materials
- Brick, Fiber Cement, HardiPlank Type, Stone Veneer
- Foundation: Block
- Roof: Shingle
Condition
- New construction: No
- Year built: 2014
- Major remodel year: 2014
Details
- Builder name: Lennar
Utilities & green energy
- Sewer: Septic Tank
- Water: Public
- Utilities for property: Cable Available, Electricity Connected, Natural Gas Available, Natural Gas Connected, Phone Available, Phone Connected, Septic Connected, Water Connected, Underground Utilities
Green energy
- Energy efficient items: Appliances, Construction, Doors, HVAC, Insulation, Roof, Thermostat, Water Heater, Windows
Community & HOA
Community
- Features: Street Lights
- Subdivision: High Grove
HOA
- Has HOA: Yes
- Services included: Maintenance Grounds, Road Maintenance
- HOA fee: $130 quarterly
Location
- Region: Fuquay Varina
Financial & listing details
- Price per square foot: $205/sqft
- Tax assessed value: $836,284
- Annual tax amount: $5,213
- Date on market: 3/20/2025
- Road surface type: Asphalt
Price history
| Date | Event | Price |
|---|---|---|
| 7/9/2025 | Sold | $768,000-0.9%$205/sqft |
Source:  Doorify MLS #10083638 Report a problem Doorify MLS #10083638 Report a problem | ||
| 4/19/2025 | Pending sale | $775,000$207/sqft |
Source: Doorify MLS #10083638 Report a problem | ||
| 3/20/2025 | Listed for sale | $775,000-3%$207/sqft |
Source: Doorify MLS #10083638 Report a problem | ||
| 12/4/2024 | Listing removed | $799,000$214/sqft |
Source: Doorify MLS #10016978 Report a problem | ||
| 7/2/2024 | Price change | $799,000-2.5%$214/sqft |
Source: Doorify MLS #10016978 Report a problem | ||
| 6/13/2024 | Price change | $819,625-3%$219/sqft |
Source: Doorify MLS #10016978 Report a problem | ||
| 3/14/2024 | Listed for sale | $845,000+94.3%$226/sqft |
Source: Doorify MLS #10016978 Report a problem | ||
| 2/28/2014 | Sold | $435,000$116/sqft |
Source: Public Record Report a problem | ||
Public tax history
| Year | Property taxes | Tax assessment |
|---|---|---|
| 2025 | $5,369 +3% | $836,284 |
| 2024 | $5,213 +48.9% | $836,284 +87.3% |
| 2023 | $3,502 +7.9% | $446,539 |
| 2022 | $3,245 +2.8% | $446,539 |
| 2021 | $3,158 +1.7% | $446,539 |
| 2020 | $3,106 -5% | $446,539 +12.2% |
| 2019 | $3,270 | $397,919 |
| 2018 | $3,270 +14.8% | $397,919 |
| 2017 | $2,849 +2.1% | $397,919 |
| 2016 | $2,792 -8.4% | $397,919 -8.7% |
| 2015 | $3,047 | $435,872 +102.4% |
| 2014 | -- | $215,300 |
Find assessor info on the county website
Neighborhood: 27526
Nearby homes
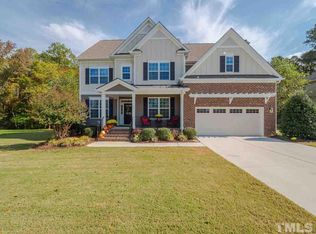
- $739,4004 bd4 ba3.4k sqft5425 Downton Grove Ct, Fuquay Varina, NC 27526Off Market
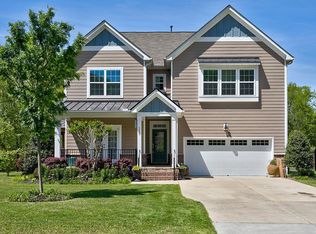
- $731,0004 bd4 ba3.3k sqft5420 Downton Grove Ct, Fuquay Varina, NC 27526Off Market
- $719,1004 bd3 ba3.1k sqft5416 Downton Grove Ct, Fuquay Varina, NC 27526Off Market
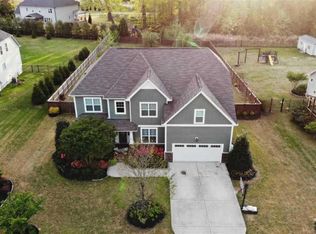
- $730,5005 bd4 ba3.2k sqft5424 Downton Grove Ct, Fuquay Varina, NC 27526Off Market
- $668,300-- bd2 ba3k sqft5412 Downton Grove Ct, Fuquay Varina, NC 27526Off Market
- $848,2004 bd4 ba3.8k sqft5409 Downton Grove Ct, Fuquay Varina, NC 27526Off Market
- $794,9004 bd4 ba3.7k sqft5408 Downton Grove Ct, Fuquay Varina, NC 27526Off Market
- $695,6004 bd4 ba3.3k sqft5428 Downton Grove Ct, Fuquay Varina, NC 27526Off Market
Nearby schools
GreatSchools rating
- 9/10Ballentine ElementaryGrades: PK-5Distance: 1.4 mi
- 8/10Herbert Akins Road MiddleGrades: 6-8Distance: 2.7 mi
- 6/10Fuquay-Varina HighGrades: 9-12Distance: 3.2 mi
Schools provided by the listing agent
- Elementary: Wake - Ballentine
- Middle: Wake - Herbert Akins Road
- High: Wake - Fuquay Varina
Source: Doorify MLS. This data may not be complete. We recommend contacting the local school district to confirm school assignments for this home.
Get a cash offer in 3 minutes
Find out how much your home could sell for in as little as 3 minutes with a no-obligation cash offer.
Estimated market value
$758,000
Get a cash offer in 3 minutes
Find out how much your home could sell for in as little as 3 minutes with a no-obligation cash offer.
Estimated market value
$758,000
- North Carolina
- Wake County
- Fuquay Varina
- 27526
- 5421 Downton Grove Ct
Nearby cities
Nearby zip codes
Other Fuquay Varina Topics
