Skip main navigation
Sold for $507,500
  • $507,500

    5421 E 129th Avenue, Thornton, CO 80241

    4beds
    2,080sqft
    Single Family Residence
    Built in 1997
    9,975 Square Feet Lot
    $545,200 Zestimate®
    $244/sqft
    $2,998 Estimated rent

    Home value

    $545,200

    $518,000 - $572,000

    $2,998/mo

    Zestimate® history
    Loading
    Loading...

    Owner options

    List your home for rent

    $2,998/mo

    Rent Zestimate®

    Find your next renter with Zillow Rental Manager. Plus, with online applications, you can quickly screen prospective tenants – for free.

    Learn more

    $2,998/mo

    Rent Zestimate®

    Refinance and save

    $3,023/mo

    Est. payment

    Refinancing to a lower rate could help reduce your monthly payments and save thousands over the life of the loan.

    See today's rates

    $3,023/mo

    Est. payment

    Explore your selling options

    Work with a Zillow partner agent

    Leverage their expertise and Zillow's premium Showcase listings to get your home seen by more buyers.

    Get started

    List with your own agent

    Get your home in front of millions of buyers by listing it on Zillow.

    Learn how to do it

    Sell it yourself

    Take full control of how buyers see your home on Zillow by listing For Sale by Owner (FSBO).

    List your home

    What's special

    Cozy gas fireplaceFully fenced yardGuest bathroomFull en suiteNew carpetLarge windowsNatural light
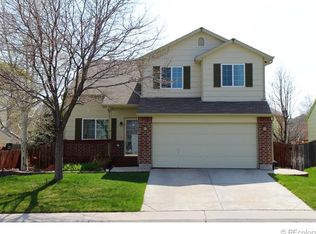
    Absolutely beautiful two story home in the highly coveted Woodbridge Station of Thornton, Colorado. This amazing home is perfectly located on a quiet cul-de-sac with an over-sized 9,975 sq.ft. lot where you can enjoy towering shade trees, and a completely private and fully fenced yard. The inviting classic brick enhanced exterior awaits with a warm inviting front porch where you can relax and enjoy the shade from the mature trees and landscape. Once inside, you will love the open concept floor plan with a soaring two story entrance, extended laminate floors, and a dramatic second story over look. The spacious floor plan is flooded with natural light through the large windows that perfectly frame the outdoor splendor. The large kitchen has extended counters and a convenient center island. The perfectly situated family room offers plenty of space for the whole family and features a cozy gas fireplace and plenty of wall space for today's largest screen televisions. The main floor features a formal living room, guest bathroom, and a convenient laundry area. The upper level primary suite offers a peaceful space where you will find a full en suite with an extended vanity, shower enclosure, and a large walk-in closet. This level is complete with two additional large bedrooms, open bonus loft area, and a full bathroom. The basement has been finished to add a flexible space for a home theater, additional bedroom, or workout area. This incredible home sits perfectly on an over-sized lot with an extended cement patio that is perfect for hosting summer BBQ's or to simply relax. Bring your hot tub as there is plenty of space and electric run for easy connection. Other features include a newer furnace, attached 2 car garage, NEW interior paint, NEW carpet, and more! Woodbridge Station is a delicately planned community with only the highest standards in family living. Enjoy parks and access to miles of walking and biking paths. Close to shopping, restaurants, highways and more.

    Zillow last checked:

    Listing updated:

    Listed by:

    Chris Calicchia 303-994-7992 Chrisctotalrealty@yahoo.com,

    MB Bellissimo Homes

    Bought with:

    Nicholas Trujillo, 100043958

    RE/MAX Professionals

    Source: REcolorado as distributed by MLS GRID,MLS#: 5447282MLS Logo

    Facts & features

    Interior

    Bedrooms & bathrooms
    • Bedrooms: 4
    • Bathrooms: 3
    • Full bathrooms: 1
    • 3/4 bathrooms: 1
    • 1/2 bathrooms: 1
    • Main level bathrooms: 1
    Primary bedroom
    • Level: Upper
    Bedroom
    • Level: Upper
    Bedroom
    • Level: Upper
    Bedroom
    • Level: Basement
    Primary bathroom
    • Level: Upper
    Bathroom
    • Level: Upper
    Bathroom
    • Level: Main
    Loft
    • Level: Upper
    Heating
    • Forced Air
    Cooling
    • Central Air
    Appliances
    • Included: Dishwasher, Disposal, Dryer, Range Hood, Refrigerator, Self Cleaning Oven, Washer
    Features
    • Eat-in Kitchen, High Ceilings, Kitchen Island, Laminate Counters, Open Floorplan, Primary Suite
    • Flooring: Carpet, Laminate, Tile
    • Windows: Double Pane Windows, Window Coverings, Window Treatments
    • Basement: Finished,Full
    • Number of fireplaces: 1
    • Fireplace features: Family Room
    Interior area
    • Total structure area: 2,080
    • Total interior livable area: 2,080 sqft
    • Finished area above ground: 1,688
    • Finished area below ground: 350

    Property

    Parking
    • Total spaces: 2
    • Parking features: Garage - Attached
    • Attached garage spaces: 2
    Features
    • Levels: Two
    • Stories: 2
    • Patio & porch: Front Porch, Patio
    • Exterior features: Private Yard, Rain Gutters
    • Fencing: Full
    Lot
    • Size: 9,975 Square Feet
    • Features: Cul-De-Sac, Landscaped, Level, Master Planned, Sprinklers In Front, Sprinklers In Rear
    Details
    • Parcel number: R0009532
    • Zoning: RES
    • Special conditions: Standard

    Construction

    Type & style
    • Home type: SingleFamily
    • Property subtype: Single Family Residence
    Materials
    • Brick, Frame, Wood Siding
    • Roof: Composition
    Condition
    • Year built: 1997

    Utilities & green energy

    • Sewer: Public Sewer
    • Water: Public

    Community & HOA

    Community
    • Subdivision: Woodbridge Station
    HOA
    • Has HOA: Yes
    • Services included: Reserve Fund
    • HOA fee: $20 monthly
    • HOA name: Woodbridge Station
    • HOA phone: 720-571-1440
    Location
    • Region: Thornton

    Financial & listing details

    • Price per square foot: $244/sqft
    • Tax assessed value: $561,000
    • Annual tax amount: $3,083
    • Date on market: 11/16/2023
    • Listing terms: Cash,Conventional,FHA,VA Loan
    • Exclusions: None
    • Ownership: Individual
    • Road surface type: Paved

    Price history

    DateEventPrice
    2/5/2024Sold$507,500-3.3%$244/sqft
    Source: REcolorado as distributed by MLS GRID #5447282 Report a problem
    12/20/2023Pending sale$525,000$252/sqft
    Source: REcolorado as distributed by MLS GRID #5447282 Report a problem
    11/16/2023Listed for sale$525,000+61.5%$252/sqft
    Source: REcolorado as distributed by MLS GRID #5447282 Report a problem
    6/1/2016Sold$325,000$156/sqft
    Source: Public Record Report a problem
    3/15/2016Sold$325,000+1.9%$156/sqft
    Source: IRES as distributed by MLS GRID #783403 Report a problem
    2/14/2016Pending sale$319,000$153/sqft
    Source: Equity Colorado-Front Range #783403 Report a problem
    2/12/2016Listed for sale$319,000+33.2%$153/sqft
    Source: Equity Colorado-Front Range #783403 Report a problem
    7/9/2012Sold$239,500-0.2%$115/sqft
    Source: Public Record Report a problem
    5/9/2012Listed for sale$239,900$115/sqft
    Source: Innovative Real Estate Group Report a problem
    5/8/2001Sold$239,900+61.3%$115/sqft
    Source: Public Record Report a problem
    10/1/1997Sold$148,756$72/sqft
    Source: Public Record Report a problem

    Public tax history

    YearProperty taxesTax assessment
    2025$3,712 +1%$35,060 -11.4%
    2024$3,674 +19.2%$39,580
    2023$3,083 -3.3%$39,580 +41.4%
    2022$3,188 $27,990 -2.8%
    2021-- $28,810 +7.4%
    2020$2,984 $26,830 -0.1%
    2019$2,984 +6.1%$26,870 +10%
    2018$2,811 $24,430
    2017$2,811 $24,430 +29.3%
    2016-- $18,890
    2015$2,030 $18,890 +20%
    2014-- $15,740
    2013-- $15,740 -9.6%
    2012-- $17,420
    2011-- $17,420 +2.4%
    2010-- $17,020
    2009-- $17,020 -9.2%
    2008-- $18,740
    2007-- $18,740 -1%
    2006-- $18,920
    2005-- $18,920 +9.3%
    2004-- $17,310
    2003$1,607 +2.2%$17,310 +10.3%
    2002$1,572 +1.1%$15,700 +6.6%
    2001$1,555 $14,730
    Find assessor info on the county website

    Neighborhood: Woodbridge Station

    Nearby schools

    GreatSchools rating
    Schools provided by the listing agent
    • Elementary: Eagleview
    • Middle: Rocky Top
    • High: Horizon
    • District: Adams 12 5 Star Schl

    Source: REcolorado as distributed by MLS GRID. This data may not be complete. We recommend contacting the local school district to confirm school assignments for this home.

    Get a cash offer in 3 minutes
    Find out how much your home could sell for in as little as 3 minutes with a no-obligation cash offer.
    Estimated market value
    $545,200
    Get a cash offer in 3 minutes
    Find out how much your home could sell for in as little as 3 minutes with a no-obligation cash offer.
    Estimated market value
    $545,200