Situated in one of Scottsdale's most desirable corridors, just moments from the Mayo Clinic and Kierland Commons, this newly renovated residence delivers a refined blend of modern design, functional luxury, and exceptional indoor-outdoor living. Thoughtfully redesigned with a cohesive, high-end aesthetic, the home showcases clean architectural lines, curated finishes, and a layout designed for both everyday comfort and elevated entertaining. The heart of the home is the expansive open-concept kitchen, anchored by dual oversized islands that create a striking focal point and offer exceptional prep, seating, and gathering space. The kitchen flows seamlessly into the main living and dining areas, creating an ideal environment for hosting and relaxed daily living. Throughout the home, updated surfaces and finishes reflect a modern, timeless sensibility, with carefully selected materials that balance warmth and sophistication. The master suite offers a private retreat with a spa-inspired bathroom designed for comfort and relaxation, while the additional bedrooms are generously proportioned and versatile, well suited for guests, family, or a dedicated home office. Outdoor living has been completely transformed with a brand-new pool and a thoughtfully designed backyard that invites year-round enjoyment. Whether entertaining, relaxing, or enjoying Arizona's outdoor lifestyle, the space offers privacy and resort-style appeal. Perfectly positioned near world-class medical facilities, upscale shopping, dining, and entertainment, this home offers a rare opportunity to own a fully renovated property in one of Scottsdale's most convenient and sought-after locations. A true turnkey residence combining location, design, and lifestyle appeal.
Sold for $1,435,000
$1,435,000
5421 E Michelle Drive, Scottsdale, AZ 85254
4beds
2,874sqft
Single Family Residence
Built in 1987
10,591 Square Feet Lot
$1,438,400 Zestimate®
$499/sqft
$4,617 Estimated rent
Home value
$1,438,400
$1.31M - $1.57M
$4,617/mo
Zestimate® history
Owner options
List your home for rent
$4,617/mo
Rent Zestimate®
Find your next renter with Zillow Rental Manager. Plus, with online applications, you can quickly screen prospective tenants – for free.
$4,617/mo
Rent Zestimate®
Refinance and save
$6,557/mo
Est. payment
Refinancing to a lower rate could help reduce your monthly payments and save thousands over the life of the loan.
$6,557/mo
Est. payment
Explore your selling options
Work with a Zillow partner agent
Leverage their expertise and Zillow's premium Showcase listings to get your home seen by more buyers.
Get startedList with your own agent
Get your home in front of millions of buyers by listing it on Zillow.
Learn how to do itSell it yourself
Take full control of how buyers see your home on Zillow by listing For Sale by Owner (FSBO).
List your homeWhat's special
Brand-new poolModern timeless sensibilityFunctional luxuryDedicated home officeDual oversized islandsClean architectural linesExpansive open-concept kitchen
Zillow last checked:
Listing updated:
Listed by:
Jake Yogel 508-479-3168,
DeLex Realty,
Justin Hrubik 858-531-4731,
DeLex Realty
Bought with:
McKenna Reeves, SA680852000
eXp Realty
Rebecca Quinn, SA718158000
eXp Realty
Source: ARMLS,MLS#: 6973307
Facts & features
Interior
Bedrooms & bathrooms
- Bedrooms: 4
- Bathrooms: 3
- Full bathrooms: 3
Heating
- Natural Gas
Cooling
- Central Air, Ceiling Fan(s)
Appliances
- Included: Dishwasher, Disposal, Electric Cooktop
- Laundry: Inside
Features
- High Speed Internet, Double Vanity, Breakfast Bar, Full Bth Master Bdrm, Separate Shwr & Tub
- Flooring: Stone, Tile
- Has basement: No
- Has fireplace: Yes
- Fireplace features: Family Room, Gas
Interior area
- Total structure area: 2,874
- Total interior livable area: 2,874 sqft
Property
Parking
- Total spaces: 4
- Parking features: Garage, Open
- Garage spaces: 2
- Uncovered spaces: 2
Features
- Stories: 1
- Patio & porch: Patio
- Exterior features: Private Yard
- Has private pool: Yes
- Spa features: None
- Fencing: Block
Lot
- Size: 10,591 Square Feet
- Features: Sprinklers In Rear, Sprinklers In Front, Desert Back, Desert Front
Details
- Parcel number: 21511054
Construction
Type & style
- Home type: SingleFamily
- Architectural style: Ranch
- Property subtype: Single Family Residence
Materials
- Stucco, Wood Frame
- Roof: Tile
Condition
- Year built: 1987
Details
- Builder name: UDC Homes
Utilities & green energy
- Sewer: Public Sewer
- Water: City Water
Green energy
- Energy efficient items: Solar Panels
Community & HOA
Community
- Subdivision: Arabian Views
HOA
- Has HOA: No
- Services included: No Fees
Location
- Region: Scottsdale
Financial & listing details
- Price per square foot: $499/sqft
- Tax assessed value: $577,700
- Annual tax amount: $3,938
- Date on market: 1/28/2026
- Listing terms: Cash,Conventional,1031 Exchange,FHA,VA Loan
- Ownership: Fee Simple
Price history
| Date | Event | Price |
|---|---|---|
| 1/27/2026 | Sold | $1,435,000$499/sqft |
Source:  ARMLS #6973307 Report a problem ARMLS #6973307 Report a problem | ||
| 1/23/2026 | Pending sale | $1,435,000$499/sqft |
Source: ARMLS #6973307 Report a problem | ||
| 1/23/2026 | Listed for sale | $1,435,000+109.2%$499/sqft |
Source: ARMLS #6973307 Report a problem | ||
| 4/21/2025 | Sold | $686,000-8.5%$239/sqft |
Source: ARMLS #6832741 Report a problem | ||
| 3/14/2025 | Listed for sale | $749,900+200%$261/sqft |
Source: ARMLS #6832741 Report a problem | ||
| 6/12/2003 | Sold | $250,000+31.6%$87/sqft |
Source: Public Record Report a problem | ||
| 9/10/1998 | Sold | $189,900$66/sqft |
Source: Public Record Report a problem | ||
Public tax history
| Year | Property taxes | Tax assessment |
|---|---|---|
| 2025 | $3,868 +55.1% | $57,770 +83.6% |
| 2024 | $2,495 -2.6% | $31,460 +9.4% |
| 2023 | $2,562 -5.8% | $28,755 -8.6% |
| 2022 | $2,719 -7.6% | $31,460 |
| 2021 | $2,943 -5.2% | $31,460 |
| 2020 | $3,104 +3.8% | $31,460 |
| 2019 | $2,991 | $31,460 +5.4% |
| 2018 | $2,991 +4.7% | $29,860 +4.5% |
| 2017 | $2,856 +9.5% | $28,580 -0.3% |
| 2016 | $2,608 +7.4% | $28,680 +0.6% |
| 2015 | $2,427 | $28,500 +26.5% |
| 2014 | -- | $22,530 +5.7% |
| 2013 | -- | $21,320 -3% |
| 2012 | -- | $21,970 -6.7% |
| 2011 | -- | $23,560 -11.2% |
| 2010 | -- | $26,530 -23.1% |
| 2009 | -- | $34,480 -9.3% |
| 2008 | -- | $38,000 +7.5% |
| 2007 | -- | $35,350 +77.6% |
| 2006 | -- | $19,900 |
| 2005 | -- | $19,900 +15.4% |
| 2004 | -- | $17,250 |
| 2003 | -- | $17,250 +20.6% |
| 2002 | -- | $14,300 |
Find assessor info on the county website
Neighborhood: 85254
Nearby homes
- $810,1004 bd2 ba2.1k sqft5425 E Michelle Dr, Scottsdale, AZ 85254Off Market
- $1,025,000-- bd3 ba2.4k sqft5417 E Michelle Dr, Scottsdale, AZ 85254Off Market
- $974,7005 bd3 ba2.7k sqft5418 E Charleston Ave, Scottsdale, AZ 85254Off Market
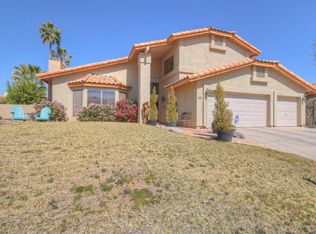
- $925,700-- bd4 ba2.7k sqft5422 E Charleston Ave, Scottsdale, AZ 85254Off Market
- $917,300-- bd3 ba2.6k sqft5429 E Michelle Dr, Scottsdale, AZ 85254Off Market
- $926,0004 bd2 ba2.2k sqft5413 E Michelle Dr, Scottsdale, AZ 85254Off Market
- $988,5004 bd3 ba2.4k sqft5414 E Charleston Ave, Scottsdale, AZ 85254Off Market
- $952,6005 bd3 ba2.7k sqft5426 E Michelle Dr, Scottsdale, AZ 85254Off Market
Nearby schools
GreatSchools rating
- 10/10Copper Canyon Elementary SchoolGrades: PK-6Distance: 0.3 mi
- 7/10Horizon High SchoolGrades: 7-12Distance: 1.8 mi
- 6/10Sunrise Middle SchoolGrades: 5-8Distance: 2.2 mi
Schools provided by the listing agent
- Elementary: Copper Canyon Elementary School
- Middle: Sunrise Middle School
- High: Horizon High School
- District: Paradise Valley Unified District
Source: ARMLS. This data may not be complete. We recommend contacting the local school district to confirm school assignments for this home.
Get a cash offer in 3 minutes
Find out how much your home could sell for in as little as 3 minutes with a no-obligation cash offer.
Estimated market value
$1,438,400
Get a cash offer in 3 minutes
Find out how much your home could sell for in as little as 3 minutes with a no-obligation cash offer.
Estimated market value
$1,438,400
- Arizona
- Maricopa County
- Scottsdale
- 85254
- 5421 E Michelle Drive
Nearby cities
Nearby neighborhoods
Nearby zip codes
Other Scottsdale Topics
