Skip main navigation
Sold for $532,000
  • $532,000

    5421 E Prescott Avenue, Castle Rock, CO 80104

    3beds
    2,360sqft
    Single Family Residence
    Built in 1985
    4,661 Square Feet Lot
    $526,700 Zestimate®
    $225/sqft
    $2,895 Estimated rent

    Home value

    $526,700

    $500,000 - $553,000

    $2,895/mo

    Zestimate® history
    Loading
    Loading...

    Owner options

    List your home for rent

    $2,895/mo

    Rent Zestimate®

    Find your next renter with Zillow Rental Manager. Plus, with online applications, you can quickly screen prospective tenants – for free.

    Learn more

    $2,895/mo

    Rent Zestimate®

    Refinance and save

    $3,235/mo

    Est. payment

    Refinancing to a lower rate could help reduce your monthly payments and save thousands over the life of the loan.

    See today's rates

    $3,235/mo

    Est. payment

    Explore your selling options

    Work with a Zillow partner agent

    Leverage their expertise and Zillow's premium Showcase listings to get your home seen by more buyers.

    Get started

    List with your own agent

    Get your home in front of millions of buyers by listing it on Zillow.

    Learn how to do it

    Sell it yourself

    Take full control of how buyers see your home on Zillow by listing For Sale by Owner (FSBO).

    List your home

    What's special

    Family roomWelcoming primary suiteDining roomNew flooringGas stoveWasher and dryerBright and inviting interior
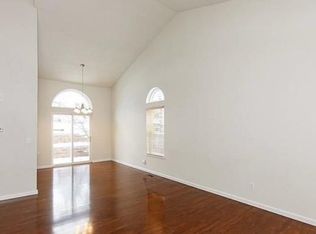
    Step into this wonderful 3-bed, 4-bath home nestled in the peaceful and highly sought after community of Founders Village. This charming property combines sizable and functional living spaces, with an UNBEATABLE FLOOR PLAN! Inside, you’ll find a bright and inviting interior featuring an open-concept floor plan. The spacious living room is ideal for relaxing or entertaining with large windows that flood the space with natural light which flows into the dining room. The large kitchen is complete with a gas stove and nice appliances. Cabinets and pantry are plentiful for all your storage needs. The family room is a great size including a door accessible to the backyard. The welcoming, primary suite offers a private retreat with an ensuite bath. Take two stairs up from the Primary and there are two additional bedrooms and bath that provide ample space for family or guests. The basement offers a washer and dryer and 3/4 bath with an ample size storage room. The backyard is perfect for enjoying the Colorado sunshine, and is fenced, offering privacy and room for your fur babies to play. NEW ROOF with Class 4 Shingles with TRANSFERABLE WARRANTY, NEW FLOORING on entire main floor and bath, UPGRADED LIGHTING FIXTURES AND THERMOSTAT, NEWER TANKLESS HOT WATER HEATER. Enjoy being just minutes from schools, shopping, dining, and recreational opportunities, with easy access to parks, trails, and the Rocky Mountains, as well as quick commutes to Denver and Colorado Springs. Discover all this wonderful property has to offer!

    Zillow last checked:

    Listing updated:

    Listed by:

    Mary Jones 303-886-2323 IM4JONES@MAC.COM,

    Kentwood Real Estate DTC, LLC

    Bought with:

    Katherine McCaslin, 100072124

    Real Broker, LLC DBA Real

    Source: REcolorado as distributed by MLS GRID,MLS#: 9076680MLS Logo

    Facts & features

    Interior

    Bedrooms & bathrooms
    • Bedrooms: 3
    • Bathrooms: 4
    • Full bathrooms: 2
    • 3/4 bathrooms: 1
    • 1/2 bathrooms: 1
    • Main level bathrooms: 1
    Primary bedroom
    • Description: Large Primary
    • Level: Upper
    Bedroom
    • Description: A Few Steps Up Above The Primary Bedroom
    • Level: Upper
    Bedroom
    • Description: A Few Steps Up Above The Primary Bedroom
    • Level: Upper
    Primary bathroom
    • Level: Upper
    Bathroom
    • Description: A Few Steps Up Above The Primary Bedroom
    • Level: Upper
    Bathroom
    • Description: Just Off Garage
    • Level: Main
    Bathroom
    • Level: Basement
    Dining room
    • Level: Main
    Family room
    • Level: Main
    Kitchen
    • Level: Main
    Laundry
    • Level: Basement
    Living room
    • Level: Main
    Heating
    • Forced Air, Natural Gas
    Cooling
    • Central Air
    Appliances
    • Included: Cooktop, Dishwasher, Disposal, Dryer, Microwave, Oven, Range, Refrigerator, Tankless Water Heater, Washer
    Features
    • Five Piece Bath, High Ceilings, Pantry, Primary Suite, Vaulted Ceiling(s)
    • Flooring: Carpet
    • Windows: Window Coverings
    • Basement: Partial,Sump Pump
    • Number of fireplaces: 1
    • Fireplace features: Family Room, Wood Burning
    Interior area
    • Total structure area: 2,360
    • Total interior livable area: 2,360 sqft
    • Finished area above ground: 1,768
    • Finished area below ground: 200

    Property

    Parking
    • Total spaces: 2
    • Parking features: Garage - Attached
    • Attached garage spaces: 2
    Features
    • Levels: Multi/Split
    • Patio & porch: Front Porch
    • Exterior features: Garden, Private Yard
    • Fencing: Full
    Lot
    • Size: 4,661 Square Feet
    Details
    • Parcel number: R0333769
    • Special conditions: Standard

    Construction

    Type & style
    • Home type: SingleFamily
    • Property subtype: Single Family Residence
    Materials
    • Brick, Concrete, Wood Siding
    • Foundation: Slab
    • Roof: Composition
    Condition
    • Year built: 1985

    Utilities & green energy

    • Sewer: Public Sewer
    • Water: Public

    Community & HOA

    Community
    • Security: Video Doorbell
    • Subdivision: Founders Village
    HOA
    • Has HOA: Yes
    • Amenities included: Playground, Pool, Tennis Court(s)
    • Services included: Trash
    • HOA fee: $55 quarterly
    • HOA name: Founders Village HOA
    • HOA phone: 303-224-0004
    Location
    • Region: Castle Rock

    Financial & listing details

    • Price per square foot: $225/sqft
    • Tax assessed value: $512,420
    • Annual tax amount: $5,729
    • Date on market: 2/28/2025
    • Listing terms: Cash,Conventional,FHA,Other,VA Loan
    • Exclusions: Seller's Personal Property In The Garage
    • Ownership: Individual

    Price history

    DateEventPrice
    5/23/2025Sold$532,000+1.3%$225/sqft
    Source: REcolorado as distributed by MLS GRID #9076680 Report a problem
    4/8/2025Pending sale$525,000$222/sqft
    Source: REcolorado as distributed by MLS GRID #9076680 Report a problem
    3/28/2025Price change$525,000-0.6%$222/sqft
    Source: REcolorado as distributed by MLS GRID #9076680 Report a problem
    3/18/2025Price change$528,000-2.6%$224/sqft
    Source: REcolorado as distributed by MLS GRID #9076680 Report a problem
    2/28/2025Listed for sale$542,000+11.8%$230/sqft
    Source: REcolorado as distributed by MLS GRID #9076680 Report a problem
    1/10/2023Sold$485,000-6.7%$206/sqft
    Source: Public Record Report a problem
    9/9/2022Sold$520,000+36.1%$220/sqft
    Source: Public Record Report a problem
    8/27/2019Sold$382,000+0.5%$162/sqft
    Source: Public Record Report a problem
    6/18/2019Pending sale$380,000$161/sqft
    Source: HomeSmart Realty Group #7428480 Report a problem
    5/18/2019Listed for sale$380,000+78.4%$161/sqft
    Source: HomeSmart Realty Group #7428480 Report a problem
    7/29/2005Sold$213,000+15.1%$90/sqft
    Source: Public Record Report a problem
    10/3/2001Sold$185,000$78/sqft
    Source: Public Record Report a problem

    Public tax history

    YearProperty taxesTax assessment
    2025$5,339 -6.8%$32,030 -11.5%
    2024$5,729 +38.3%$36,180 -6.6%
    2023$4,144 -1.8%$38,720 +48%
    2022$4,220 $26,170 -2.8%
    2021-- $26,920 +9.6%
    2020$3,850 +17%$24,570
    2019$3,290 0%$24,570 +18%
    2018$3,290 +3.9%$20,830
    2017$3,167 +132.6%$20,830 +11.4%
    2016$1,361 -50.6%$18,700
    2015$2,758 +21.1%$18,700 +26.1%
    2014$2,278 $14,830
    2013-- $14,830 +0.8%
    2012-- $14,710
    2011-- $14,710 -16%
    2010-- $17,510 -2%
    2009$1,360 $17,860
    2008-- $17,860 +7.9%
    2007-- $16,560
    2006$2,518 +28.3%$16,560 +20.6%
    2004$1,962 -30.4%$13,730 -4.1%
    2003$2,820 $14,320
    2002-- $14,320 +12.3%
    2001$1,670 -5.8%$12,750 +0%
    2000$1,772 $12,748
    Find assessor info on the county website

    Neighborhood: 80104

    Nearby schools

    GreatSchools rating
    Schools provided by the listing agent
    • Elementary: Rock Ridge
    • Middle: Mesa
    • High: Douglas County
    • District: Douglas RE-1

    Source: REcolorado as distributed by MLS GRID. This data may not be complete. We recommend contacting the local school district to confirm school assignments for this home.

    Get a cash offer in 3 minutes
    Find out how much your home could sell for in as little as 3 minutes with a no-obligation cash offer.
    Estimated market value
    $526,700
    Get a cash offer in 3 minutes
    Find out how much your home could sell for in as little as 3 minutes with a no-obligation cash offer.
    Estimated market value
    $526,700