Skip main navigation
Pending
  • Listed by: Keller Williams Legacy • Zhe Zhang • Contact: 949-734-6581
    $1,490,000

    5421 E Willowick Cir, Anaheim, CA 92807

    5beds
    2,848sqft
    : 
    Loading
    Get pre-qualified
    Single Family Residence
    Built in 1973
    9,600 Square Feet Lot
    $1,498,300 Zestimate®
    $523/sqft
    $32/mo HOA

    What's special

    Private backyard oasisPremium bbq stationPoolside bbqsFlexible floor planCozy fire pit
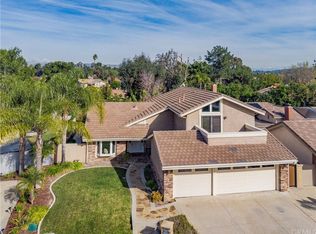
    Desirable Anaheim Hills home boasting 5 beds, 2.5 baths, 2,848 sq. ft., and a 3-car garage! Inside, discover a kitchen anchored by a gorgeous natural stone island. The flexible floor plan features a massive 5th bedroom, perfect as a large bonus or entertainment room. Your private backyard oasis is fully equipped for gatherings, showcasing a heated pool and spa with LED lighting, a premium BBQ station, a cozy fire pit, and ample space for a potential ADU addition. Residents enjoy Anaheim Public Utilities and a remarkably low HOA of just $32/month with premier neighborhood amenities, including a pool, poolside BBQs, and LED-lighted tennis and pickleball courts. This prime location is within walking distance to award-winning elementary schools and Canyon High School. Commuters will love the streamlined access to the 91 and 55 freeways. Exceptional space and an ideal neighborhood location.
    31 days
    |
    146
    |
    7
    |

    Likely to sell faster than

    Zillow last checked:

    Listing updated:

    Listed by:

    Zhe Zhang DRE #02403463 425-588-6851,

    Keller Williams Legacy,

    Fei Li DRE #02075610 949-353-9999,

    Latitude 33 Real Estate

    Source: CRMLS,MLS#: OC26117060MLS LogoOriginating MLS: California Regional MLS

      Facts & features

      Interior

      Bedrooms & bathrooms
      • Bedrooms: 5
      • Bathrooms: 3
      • Full bathrooms: 1
      • 3/4 bathrooms: 1
      • 1/2 bathrooms: 1
      • Main level bathrooms: 1
      Rooms
      • Room types: Kitchen, Laundry, Living Room, Primary Bedroom, Other, Dining Room
      Primary bedroom
      • Features: Primary Suite
      Bathroom
      • Features: Tub Shower, Walk-In Shower
      Kitchen
      • Features: Stone Counters
      Other
      • Features: Walk-In Closet(s)
      Heating
      • Central
      Cooling
      • Central Air
      Appliances
      • Included: Barbecue, Dishwasher, Disposal, Gas Range, Microwave, Range Hood, Dryer, Washer
      • Laundry: Inside, Laundry Room
      Features
      • Breakfast Bar, Breakfast Area, Ceiling Fan(s), Separate/Formal Dining Room, Wired for Data, Wired for Sound, Primary Suite, Walk-In Closet(s)
      • Flooring: Carpet, Tile, Vinyl, Wood
      • Has fireplace: Yes
      • Fireplace features: Living Room, Primary Bedroom
      • Common walls with other units/homes: No Common Walls
      Interior area
      • Total interior livable area: 2,848 sqft

      Property

      Parking
      • Total spaces: 3
      • Parking features: Driveway, Garage
      • Attached garage spaces: 3
      Features
      • Levels: Two
      • Stories: 2
      • Entry location: Front Door
      • Exterior features: Fire Pit
      • Has private pool: Yes
      • Pool features: Heated, In Ground, Private, Association
      • Has spa: Yes
      • Spa features: Heated, Private
      • Has view: Yes
      • View description: Neighborhood
      Lot
      • Size: 9,600 Square Feet
      • Features: Back Yard, Front Yard, Sprinkler System
      Details
      • Parcel number: 36314102
      • Special conditions: Standard

      Construction

      Type & style
      • Home type: SingleFamily
      • Architectural style: Contemporary,Traditional
      • Property subtype: Single Family Residence
      Condition
      • New construction: No
      • Year built: 1973

      Utilities & green energy

      • Sewer: Public Sewer
      • Water: Public
      • Utilities for property: Electricity Connected, Natural Gas Connected, Sewer Connected, Water Connected

      Community & HOA

      Community
      • Features: Street Lights, Sidewalks
      • Subdivision: Westridge (Wstr)
      HOA
      • Has HOA: Yes
      • Amenities included: Other Courts, Pickleball, Pool, Tennis Court(s)
      • HOA fee: $32 monthly
      • HOA name: Westridge HOA
      • HOA phone: 714-891-8804
      Location
      • Region: Anaheim

      Financial & listing details

      • Price per square foot: $523/sqft
      • Tax assessed value: $849,679
      • Annual tax amount: $9,330
      • Date on market: 5/29/2026
      • Cumulative days on market: 32 days
      • Listing terms: Cash,Cash to New Loan,Conventional,1031 Exchange

        Estimated market value

        $1,498,300

        $1.42M - $1.57M

        $6,296/mo

        Price history

        DateEventPrice
        7/3/2026Pending sale$1,490,000$523/sqft
        Source: CRMLS #OC26117060 Report a problem
        6/14/2026Contingent$1,490,000$523/sqft
        Source: CRMLS #OC26117060 Report a problem
        5/29/2026Listed for sale$1,490,000+115.9%$523/sqft
        Source: CRMLS #OC26117060 Report a problem
        5/17/2025Listing removed$5,800$2/sqft
        Source: Zillow Rentals Report a problem
        5/3/2025Listed for rent$5,800+13.7%$2/sqft
        Source: Zillow Rentals Report a problem
        5/14/2023Listing removed--
        Source: Zillow Rentals Report a problem
        5/9/2023Listed for rent$5,100+3%$2/sqft
        Source: Zillow Rentals Report a problem
        4/7/2023Listing removed--
        Source: Zillow Rentals Report a problem
        3/17/2023Listed for rent$4,950$2/sqft
        Source: Zillow Rentals Report a problem
        3/3/2023Listing removed--
        Source: Zillow Rentals Report a problem
        1/13/2023Listed for rent$4,950$2/sqft
        Source: Zillow Rentals Report a problem
        6/7/2013Sold$690,000+1.5%$242/sqft
        Source: Public Record Report a problem
        8/31/2010Price change$679,999-1.4%$239/sqft
        Source: Prudential Real Estate #P748169 Report a problem
        8/18/2010Listed for sale$690,000+40.8%$242/sqft
        Source: Prudential California Realty #P748169 Report a problem
        5/31/2002Sold$490,000+34.4%$172/sqft
        Source: Public Record Report a problem
        7/7/2000Sold$364,500$128/sqft
        Source: Public Record Report a problem

        Public tax history

        YearProperty taxesTax assessment
        2025$9,330 +2.3%$849,679 +2%
        2024$9,124 +2.3%$833,019 +2%
        2023$8,923 +2%$816,686 +2%
        2022$8,750 +2.9%$800,673 +2%
        2021$8,503 +0.9%$784,974 +1%
        2020$8,425 $776,926 +2%
        2019$8,425 +1.3%$761,693 +2%
        2018$8,316 +5.8%$746,758 +2%
        2017$7,858 -0.7%$732,116 +2%
        2016$7,916 +2%$717,761 +1.5%
        2015$7,762 +3.5%$706,980 +2%
        2014$7,500 $693,132 +17.9%
        2013-- $587,833 +2%
        2012-- $576,307 +2%
        2011-- $565,007 +0.8%
        2010-- $560,785 -0.2%
        2009-- $562,118 +2%
        2008-- $551,097 +2%
        2007-- $540,292 +2%
        2006-- $529,699 +2%
        2005-- $519,313 +2%
        2004-- $509,131 +1.9%
        2003-- $499,800 +27.3%
        2002-- $392,700 +2%
        2001$3,984 -0.1%$385,000
        2000$3,987 $385,000
        Find assessor info on the county website

        Monthly payment

        Est. payment

        Payment breakdown

        Explore the cost of this home by adjusting the details. Changes won't be saved.
        All calculations are estimates and provided by Zillow, Inc. for informational purposes only. Actual amounts may vary.
        HOA fees may include property taxes on listings classified as Co-Ops. Contact the listing agent and/or owner for fee details.
        Mortgage interest rates are dependent on a number of factors, including credit score, down payment, and repayment length. Interest rate data provided by Zillow Group Marketplace, Inc. as of 1/1/1970 from various mortgage lenders with which we have lead or other similar arrangements; the Estimated Payment is an average of those rates.
        See how much you could borrow to make a competitive offer.

        Climate risks

        Neighborhood: Anaheim Hills

        Getting around

        33 / 100
        Car-Dependent
        0 / 100
        No Nearby Transit
        10 / 100
        Somewhat Bikeable

        Nearby schools

        GreatSchools rating
        Schools provided by the listing agent
        • Elementary: Imperial
        • Middle: El Rancho
        • High: Canyon

        Source: CRMLS. This data may not be complete. We recommend contacting the local school district to confirm school assignments for this home.

        A local agent can set up tours, give advice and negotiate with sellers.

        Browse local experts

        Similar homes

          1. Local buyer's agents are ready to help