Spacious Ranch offering over 1,800 sq ft of comfortable living with recent, neutral paint! This 3-bedroom home provides flexibility with a dedicated office featuring a closet—perfect for a potential 4th bedroom. The inviting living room showcases a vaulted ceiling and cozy gas fireplace, while the kitchen with adjoining breakfast area opens to a covered rear patio, ideal for relaxing or entertaining. The primary suite features a charming walk-out bay window, walk-in closet, and private en-suite bath. Two additional generously sized bedrooms and a full hall bath complete the interior. Enjoy a private, fenced backyard with no homes behind, highlighted by a peaceful babbling pond with waterfall feature and beautiful landscaping. Additional features include a rear storage shed and 2-car garage. Conveniently located just minutes from shopping and major highways!
Sold for $342,500
Zestimate®
$342,500
5421 Esher Dr, Walkertown, NC 27051
3beds
1,872sqft
Stick/Site Built, Residential, Single Family Residence
Built in 2011
0.21 Acres Lot
$342,500 Zestimate®
$--/sqft
$2,067 Estimated rent
Home value
$342,500
$325,000 - $360,000
$2,067/mo
Zestimate® history
Owner options
List your home for rent
$2,067/mo
Rent Zestimate®
Find your next renter with Zillow Rental Manager. Plus, with online applications, you can quickly screen prospective tenants – for free.
$2,067/mo
Rent Zestimate®
Refinance and save
$2,126/mo
Est. payment
Refinancing to a lower rate could help reduce your monthly payments and save thousands over the life of the loan.
$2,126/mo
Est. payment
Explore your selling options
Work with a Zillow partner agent
Leverage their expertise and Zillow's premium Showcase listings to get your home seen by more buyers.
Get startedList with your own agent
Get your home in front of millions of buyers by listing it on Zillow.
Learn how to do itSell it yourself
Take full control of how buyers see your home on Zillow by listing For Sale by Owner (FSBO).
List your homeWhat's special
Beautiful landscapingCozy gas fireplaceVaulted ceilingRecent neutral paintFull hall bathWalk-in closetPrivate en-suite bath
Zillow last checked:
Listing updated:
Listed by:
Denise Canell 908-240-5432,
NorthGroup Real Estate,
James Olson 973-234-9191,
NorthGroup Real Estate
Bought with:
Kristi Idol, 222862
RE/MAX Preferred Properties
Source: Triad MLS,MLS#: 1218238
Facts & features
Interior
Bedrooms & bathrooms
- Bedrooms: 3
- Bathrooms: 2
- Full bathrooms: 2
- Main level bathrooms: 2
Primary bedroom
- Level: Main
- Dimensions: 17.58 x 12.33
Bedroom 2
- Level: Main
- Dimensions: 15.67 x 12.33
Bedroom 3
- Level: Main
- Dimensions: 12.25 x 9.83
Breakfast
- Level: Main
- Dimensions: 12.33 x 10
Kitchen
- Level: Main
- Dimensions: 14.83 x 10
Laundry
- Level: Main
- Dimensions: 6.92 x 6.42
Living room
- Level: Main
- Dimensions: 24.92 x 16.25
Office
- Level: Main
- Dimensions: 13.42 x 9.67
Heating
- Forced Air, Natural Gas
Cooling
- Central Air
Appliances
- Included: Microwave, Dishwasher, Range, Electric Water Heater
- Laundry: Main Level
Features
- Ceiling Fan(s), Dead Bolt(s), Soaking Tub, Pantry, Separate Shower, Solid Surface Counter, Vaulted Ceiling(s)
- Doors: Insulated Doors
- Windows: Insulated Windows
- Has basement: No
- Attic: Access Only
- Number of fireplaces: 1
- Fireplace features: Gas Log, Living Room
Interior area
- Total structure area: 1,872
- Total interior livable area: 1,872 sqft
- Finished area above ground: 1,872
Property
Parking
- Total spaces: 2
- Parking features: Driveway, Garage, Garage Door Opener, Attached, Garage Faces Front
- Attached garage spaces: 2
- Has uncovered spaces: Yes
Accessibility
- Accessibility features: 2 or more Access Exits
Features
- Levels: One
- Stories: 1
- Patio & porch: Porch
- Pool features: None
- Fencing: Fenced,Privacy
Lot
- Size: 0.21 Acres
- Features: Dead End, Subdivided, Subdivision
Details
- Additional structures: Storage
- Parcel number: 6868249154
- Zoning: RM8-S
- Special conditions: Owner Sale
Construction
Type & style
- Home type: SingleFamily
- Architectural style: Ranch
- Property subtype: Stick/Site Built, Residential, Single Family Residence
Materials
- Brick, Vinyl Siding
- Foundation: Slab
Condition
- Year built: 2011
Utilities & green energy
- Sewer: Public Sewer
- Water: Public
Community & HOA
Community
- Security: Carbon Monoxide Detector(s), Smoke Detector(s)
- Subdivision: Whitehall Village
HOA
- Has HOA: Yes
- HOA fee: $55 monthly
Location
- Region: Walkertown
Financial & listing details
- Tax assessed value: $321,400
- Annual tax amount: $2,235
- Date on market: 5/7/2026
- Cumulative days on market: 69 days
- Listing agreement: Exclusive Right To Sell
- Listing terms: Cash,Conventional,FHA,VA Loan
Price history
| Date | Event | Price |
|---|---|---|
| 7/27/2026 | Sold | $342,500-2.1% |
Source:  Triad MLS #1218238 Report a problem Triad MLS #1218238 Report a problem | ||
| 7/9/2026 | Pending sale | $349,900 |
Source: Triad MLS #1218238 Report a problem | ||
| 6/8/2026 | Price change | $349,900-2.8% |
Source: Triad MLS #1218238 Report a problem | ||
| 5/7/2026 | Listed for sale | $359,900+89.4% |
Source: Triad MLS #1218238 Report a problem | ||
| 10/13/2017 | Sold | $190,000-3.8% |
Source: Triad MLS #846410 Report a problem | ||
| 10/1/2017 | Pending sale | $197,500$106/sqft |
Source: Triad Realty Pros LLC #846410 Report a problem | ||
| 8/17/2017 | Listed for sale | $197,500+18.7%$106/sqft |
Source: Triad Realty Pros LLC #846410 Report a problem | ||
| 5/23/2013 | Sold | $166,440 |
Source: Triad MLS #632156 Report a problem | ||
Public tax history
| Year | Property taxes | Tax assessment |
|---|---|---|
| 2025 | $2,234 +10.4% | $321,400 +39.4% |
| 2024 | $2,024 | $230,600 |
| 2023 | $2,024 | $230,600 |
| 2022 | $2,024 | $230,600 |
| 2021 | $2,024 +8.6% | $230,600 +16.7% |
| 2020 | $1,864 -1% | $197,600 |
| 2019 | $1,884 +3.9% | $197,600 +0.6% |
| 2018 | $1,814 | $196,400 +1.3% |
| 2016 | $1,814 +0.5% | $193,892 |
| 2015 | $1,805 +1.5% | $193,892 |
| 2014 | $1,778 | $193,892 |
| 2013 | -- | -- |
| 2012 | -- | $84,439 |
Find assessor info on the county website
Neighborhood: 27051
Nearby homes
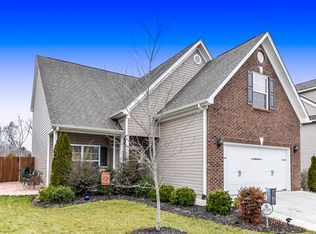
- $323,7003 bd2 ba2.1k sqft5425 Esher Dr, Walkertown, NC 27051Off Market
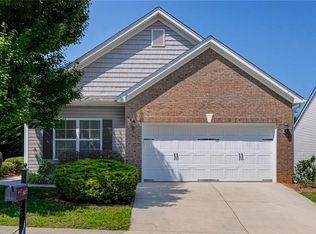
- $310,0002 bd2 ba1.6k sqft5417 Esher Dr, Walkertown, NC 27051Sold
- $365,9004 bd2 ba2.3k sqft5429 Esher Dr, Walkertown, NC 27051Off Market
- $359,0004 bd3 ba2.2k sqft5416 Esher Dr, Walkertown, NC 27051Off Market
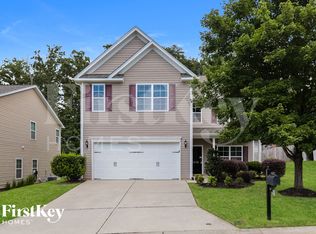
- $415,7005 bd4 ba3.2k sqft5413 Esher Dr, Walkertown, NC 27051Off Market
- $2,5504 bd3 ba2.7k sqft5420 Esher Dr, Walkertown, NC 27051For Rent
- $396,9003 bd3 ba2.3k sqft5477 Holbein Gate Rd, Walkertown, NC 27051Off Market
- $359,3004 bd3 ba2k sqft5424 Esher Dr, Walkertown, NC 27051Off Market
Nearby schools
GreatSchools rating
- 6/10Walkertown ElementaryGrades: PK-5Distance: 0.5 mi
- 3/10Walkertown MiddleGrades: 6-8Distance: 0.3 mi
- 2/10Walkertown High SchoolGrades: 9-12Distance: 0.3 mi
Get a cash offer in 3 minutes
Find out how much your home could sell for in as little as 3 minutes with a no-obligation cash offer.
Estimated market value
$342,500
Get a cash offer in 3 minutes
Find out how much your home could sell for in as little as 3 minutes with a no-obligation cash offer.
Estimated market value
$342,500
- North Carolina
- Forsyth County
- Walkertown
- 27051
- 5421 Esher Dr
Nearby cities
Nearby zip codes
Other Walkertown Topics
