Skip main navigation
Off market
  • $615,200

    5421 Hickory Ann Dr, Glen Allen, VA 23059

    3beds
    2,672sqft
    Condo
    Built in ----
    -- sqft lot
    $615,200 Zestimate®
    $230/sqft
    $2,951 Estimated rent

    Home value

    $615,200

    $584,000 - $646,000

    $2,951/mo

    Zestimate® history
    Loading
    Loading...

    Owner options

    List your home for rent

    $2,951/mo

    Rent Zestimate®

    Find your next renter with Zillow Rental Manager. Plus, with online applications, you can quickly screen prospective tenants – for free.

    Learn more

    $2,951/mo

    Rent Zestimate®

    Refinance and save

    $3,675/mo

    Est. payment

    Refinancing to a lower rate could help reduce your monthly payments and save thousands over the life of the loan.

    See today's rates

    $3,675/mo

    Est. payment

    Explore your selling options

    Work with a Zillow partner agent

    Leverage their expertise and Zillow's premium Showcase listings to get your home seen by more buyers.

    Get started

    List with your own agent

    Get your home in front of millions of buyers by listing it on Zillow.

    Learn how to do it

    Sell it yourself

    Take full control of how buyers see your home on Zillow by listing For Sale by Owner (FSBO).

    List your home

    What's special

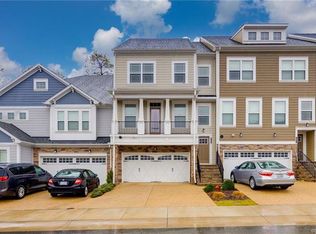
    LOCATION LOCATION LOCATION...A beautifully maintained and thoughtfully upgraded townhome located at highly desirable West End. This stunning home perfectly blends modern convenience, smart technology, and elegant living spaces, offering exceptional comfort and style. Featuring 3 spacious bedrooms and 3.5 bathrooms, this move-in ready home offers an open-concept floor plan filled with abundant natural light and warm, inviting living spaces. The main level showcases engineered hardwood flooring throughout the foyer, dining room, kitchen, family room, and stairs, all enhanced by recessed LED lighting. The gourmet chef's kitchen is designed to impress with spacious cabinetry, a pull-out pantry, custom drawer stacks, built-in trash system, granite and solid surface countertops, upgraded backsplash, and premium stainless steel appliances including wall oven, gas cooktop, built-in microwave, refrigerator, and dishwasher. A large center island provides the perfect space for entertaining and meal preparation.The luxurious primary suite offers a spacious walk-in closet and a spa-inspired ensuite bath featuring ceramic tile flooring, a designer tiled shower with recessed niches, dual vanities, and upscale finishes. This home is fully equipped with advanced home automation and a nice audio integration setup for modern living and entertainment. Outdoor living is equally impressive with Beautiful private backyard with patio,Scenic back deck overlooking lush greenery,Charming front patio with community views?, Ideal spaces for morning coffee, relaxing evenings, or entertaining guests. Residents enjoy community amenities including a kids' playground and a highly walkable lifestyle with convenient access to grocery stores, restaurants, shopping, nearby office spaces, and entertainment. Ideally located near Short Pump Town Center and major interstates, this home is zoned for Rivers Edge Elementary School, Holman Middle School, and the Deep Run High School district, offering access to top-rated Henrico County public schools.

    This property is not currently displayed as for sale or rent on Zillow. This may be different from what's on other websites or public sources.

    Zillow last checked:

    Listing updated:

    Source: CVRMLS,MLS#: 2615641

    Facts & features

    Interior

    Bedrooms & bathrooms
    • Bedrooms: 3
    • Bathrooms: 4
    • Full bathrooms: 4
    Heating
    • Forced Air, Heat Pump, Zoned
    Cooling
    • Central Air, Electric, Zoned, Ceiling Fan
    Appliances
    • Included: Dishwasher, Disposal, Dryer, Freezer, Microwave, Oven, Range, Refrigerator, Stove, Washer
    • Laundry: In Unit
    Features
    • Bath in Primary Bedroom, Bedroom on Main Level, Breakfast Area, Cable TV, Ceiling Fan(s), Dining Area, Double Vanity, Eat-in Kitchen, French Door(s)/Atrium Door(s), Granite Counters, High Ceilings, Pantry, Recessed Lighting, Window Treatments
    • Flooring: Carpet, Wood
    Interior area
    • Total interior livable area: 2,672 sqft

    Property

    Parking
    • Parking features: Covered, Driveway
    • Details: Contact manager
    Features
    • Stories: 2
    • Exterior features: Bath in Primary Bedroom, Bedroom on Main Level, Breakfast Area, Cable TV, Ceiling Fan(s), Common Grounds/Area, Covered, Dining Area, Double Vanity, Driveway, Eat-in Kitchen, Flooring: Wood, French Door(s)/Atrium Door(s), French Doors, Garbage included in rent, Gardener included in rent, Gas Cooking, Granite Counters, Heating system: Forced Air, Heating system: Zoned, High Ceilings, Ice Maker, Landscaping, Maintained Community, Management, None, Oversized, Pantry, Parking included in rent, Paved, Paved Driveway, Playground, Recessed Lighting, Security System, Smoke Detector(s), Street Lights, Window Treatments
    • Pool features: None
    Details
    • Parcel number: 7477737440

    Construction

    Type & style
    • Home type: Condo
    • Property subtype: Condo

    Utilities & green energy

    • Utilities for property: Cable Available, Garbage

    Community & HOA

    Community
    • Features: Playground
    • Deposit fee: $3,000
    Location
    • Region: Glen Allen

    Financial & listing details

    • Price per square foot: $230/sqft
    • Tax assessed value: $542,800
    • Annual tax amount: $4,505
    • Date on market: 6/8/2026
    • Date available: 06/09/2026
    • Lease term: 12 Months

    Price history

    DateEventPrice
    6/17/2026Listing removed$2,950$1/sqft
    Source: CVRMLS #2615641 Report a problem
    6/9/2026Listing removed$624,900$234/sqft
    Source: CVRMLS #2612530 Report a problem
    6/8/2026Listed for rent$2,950+9.7%$1/sqft
    Source: CVRMLS #2615641 Report a problem
    5/12/2026Listed for sale$624,900+39.5%$234/sqft
    Source: CVRMLS #2612530 Report a problem
    8/26/2024Listing removed--
    Source: Zillow Rentals Report a problem
    8/20/2024Listed for rent$2,690-3.8%$1/sqft
    Source: Zillow Rentals Report a problem
    3/24/2021Listing removed--
    Source: Owner Report a problem
    8/27/2019Sold$448,000+7.3%$168/sqft
    Source: Public Record Report a problem
    6/10/2019Listing removed$2,795$1/sqft
    Source: Owner Report a problem
    6/4/2019Price change$2,795-6.8%$1/sqft
    Source: Owner Report a problem
    6/3/2019Listed for rent$3,000$1/sqft
    Source: Owner Report a problem
    10/22/2015Sold$417,553$156/sqft
    Source: Public Record Report a problem

    Public tax history

    YearProperty taxesTax assessment
    2025$4,505 -0.9%$542,800 +1.5%
    2024$4,546 +1.9%$534,800 +1.9%
    2023$4,461 +8.1%$524,800 +8.1%
    2022$4,125 +8.2%$485,300 +10.7%
    2021$3,813 +6.2%$438,300
    2020$3,591 +3.9%$438,300 +6.2%
    2019$3,455 $412,700 +3.9%
    2018$3,455 +100%$397,100
    2017$1,727 -49.4%$397,100 +1.3%
    2016$3,411 $392,100 +390.1%
    2015-- $80,000
    2014-- --
    Find assessor info on the county website

    Neighborhood: 23059

    Nearby schools

    GreatSchools rating
    Get a cash offer in 3 minutes
    Find out how much your home could sell for in as little as 3 minutes with a no-obligation cash offer.
    Estimated market value
    $615,200
    Get a cash offer in 3 minutes
    Find out how much your home could sell for in as little as 3 minutes with a no-obligation cash offer.
    Estimated market value
    $615,200