Bright and open end unit townhome with private tree-lined views. Quiet cul-de-sac conveniently located to Brier Creek, RTP and I40. Large kitchen with breakfast bar, light filled dining area overlooking open spaces and mature landscaping. Spacious great room with tall ceilings and cozy fireplace. Main floor master with large WIC, dual vanities and walk-in shower. Upstairs large bonus/loft with 2 additional bedrooms with private access to shared bath. Large closets and storage throughout. Screen porch overlooking thick wooded buffer. Community pool within walking distance! No rental cap.
Sold for $427,000
$427,000
5421 Jessip St, Morrisville, NC 27560
3beds
2,200sqft
Townhouse, Residential
Built in 2015
3,920 Square Feet Lot
$407,900 Zestimate®
$194/sqft
$2,215 Estimated rent
Home value
$407,900
$388,000 - $428,000
$2,215/mo
Zestimate® history
Owner options
List your home for rent
$2,215/mo
Rent Zestimate®
Find your next renter with Zillow Rental Manager. Plus, with online applications, you can quickly screen prospective tenants – for free.
$2,215/mo
Rent Zestimate®
Refinance and save
$2,766/mo
Est. payment
Refinancing to a lower rate could help reduce your monthly payments and save thousands over the life of the loan.
$2,766/mo
Est. payment
Explore your selling options
Work with a Zillow partner agent
Leverage their expertise and Zillow's premium Showcase listings to get your home seen by more buyers.
Get startedList with your own agent
Get your home in front of millions of buyers by listing it on Zillow.
Learn how to do itSell it yourself
Take full control of how buyers see your home on Zillow by listing For Sale by Owner (FSBO).
List your homeWhat's special
Screen porchTall ceilingsLarge closetsLarge kitchenLarge wicWalk-in showerDual vanities
Zillow last checked:
Listing updated:
Listed by:
Barbara Green 919-522-0880,
EXP Realty LLC
Bought with:
Susan Choi, 231145
Coldwell Banker Advantage
Source: Doorify MLS,MLS#: 2533161
Facts & features
Interior
Bedrooms & bathrooms
- Bedrooms: 3
- Bathrooms: 3
- Full bathrooms: 2
- 1/2 bathrooms: 1
Heating
- Electric, Forced Air, Natural Gas
Cooling
- Central Air
Appliances
- Included: Microwave, Range, Refrigerator
- Laundry: Main Level
Features
- Bathtub/Shower Combination, Cathedral Ceiling(s), Eat-in Kitchen, Entrance Foyer, Granite Counters, High Ceilings, Master Downstairs, Walk-In Shower, Water Closet
- Flooring: Carpet, Combination, Hardwood, Wood
- Windows: Blinds
- Number of fireplaces: 1
- Fireplace features: Gas Log, Great Room
Interior area
- Total structure area: 2,200
- Total interior livable area: 2,200 sqft
- Finished area above ground: 2,200
- Finished area below ground: 0
Property
Parking
- Total spaces: 1
- Parking features: Garage
- Garage spaces: 1
Accessibility
- Accessibility features: Accessible Washer/Dryer, Level Flooring
Features
- Levels: Two
- Stories: 2
- Patio & porch: Porch, Screened
- Pool features: Community
- Has view: Yes
Lot
- Size: 3,920 Square Feet
- Features: Corner Lot, Garden, Hardwood Trees, Landscaped, Wooded
Details
- Parcel number: 218037
Construction
Type & style
- Home type: Townhouse
- Architectural style: Transitional
- Property subtype: Townhouse, Residential
Materials
- Vinyl Siding
Condition
- New construction: No
- Year built: 2015
Utilities & green energy
- Sewer: Public Sewer
- Water: Public
Community & HOA
Community
- Features: Pool
- Subdivision: Page Park
HOA
- Has HOA: Yes
- Amenities included: Pool
- Services included: Maintenance Grounds, Maintenance Structure
- HOA fee: $172 monthly
Location
- Region: Morrisville
Financial & listing details
- Price per square foot: $194/sqft
- Tax assessed value: $438,874
- Annual tax amount: $3,297
- Date on market: 9/20/2023
Price history
| Date | Event | Price |
|---|---|---|
| 10/30/2023 | Sold | $427,000+0.5%$194/sqft |
Source:  Doorify MLS #2533161 Report a problem Doorify MLS #2533161 Report a problem | ||
| 9/28/2023 | Contingent | $425,000$193/sqft |
Source: Doorify MLS #2533161 Report a problem | ||
| 9/20/2023 | Listed for sale | $425,000+78.9%$193/sqft |
Source: Doorify MLS #2533161 Report a problem | ||
| 11/25/2015 | Sold | $237,500$108/sqft |
Source: Public Record Report a problem | ||
Public tax history
| Year | Property taxes | Tax assessment |
|---|---|---|
| 2025 | $4,351 +21.1% | $438,874 +70.4% |
| 2024 | $3,593 +6.5% | $257,604 |
| 2023 | $3,374 +2.3% | $257,604 |
| 2022 | $3,297 +0.5% | $257,604 |
| 2021 | $3,282 +2.4% | $257,604 |
| 2020 | $3,204 | $257,604 |
| 2019 | $3,204 | $257,604 +4% |
| 2018 | $3,204 -3.9% | $247,735 |
| 2017 | $3,336 +3.5% | $247,735 |
| 2016 | $3,223 | $247,735 |
Find assessor info on the county website
Neighborhood: 27560
Nearby homes
- $381,2003 bd3 ba1.6k sqft5417 Jessip St, Morrisville, NC 27560Off Market
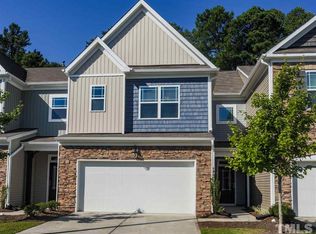
- $397,2003 bd2 ba2.1k sqft5423 Jessip St, Morrisville, NC 27560Off Market
- $374,8003 bd2 ba1.9k sqft5415 Jessip St, Morrisville, NC 27560Off Market
- $351,0003 bd2 ba1.7k sqft5425 Jessip St, Morrisville, NC 27560Off Market
- $385,0003 bd3 ba2.1k sqft5413 Jessip St, Morrisville, NC 27560Sold
- $408,0003 bd2 ba2.1k sqft5427 Jessip St, Morrisville, NC 27560Off Market
- $393,4003 bd2 ba2.1k sqft5411 Jessip St, Morrisville, NC 27560Off Market
- $401,2003 bd3 ba2.2k sqft5422 Jessip St, Morrisville, NC 27560Off Market
Nearby schools
GreatSchools rating
- 2/10Parkwood ElementaryGrades: PK-5Distance: 3.9 mi
- 2/10Lowe's Grove MiddleGrades: 6-8Distance: 3.3 mi
- 2/10Hillside HighGrades: 9-12Distance: 5.9 mi
Schools provided by the listing agent
- Elementary: Durham - Bethesda
- Middle: Durham - Lowes Grove
- High: Durham - Hillside
Source: Doorify MLS. This data may not be complete. We recommend contacting the local school district to confirm school assignments for this home.
Get a cash offer in 3 minutes
Find out how much your home could sell for in as little as 3 minutes with a no-obligation cash offer.
Estimated market value
$407,900
Get a cash offer in 3 minutes
Find out how much your home could sell for in as little as 3 minutes with a no-obligation cash offer.
Estimated market value
$407,900
- North Carolina
- Durham County
- Durham
- 27560
- 5421 Jessip St
Nearby cities
Nearby neighborhoods
Nearby zip codes
Other Durham Topics
