Skip main navigation
Off market
  • $1,628,400

    5421 Maplewood Pl, Downers Grove, IL 60515

    4beds
    5,500sqft
    SingleFamily
    Built in 1979
    0.45 Acres Lot
    $1,628,400 Zestimate®
    $296/sqft
    $6,538 Estimated rent

    Home value

    $1,628,400

    $1.43M - $1.86M

    $6,538/mo

    Zestimate® history
    Loading
    Loading...

    Owner options

    List your home for rent

    $6,538/mo

    Rent Zestimate®

    Find your next renter with Zillow Rental Manager. Plus, with online applications, you can quickly screen prospective tenants – for free.

    Learn more

    $6,538/mo

    Rent Zestimate®

    Refinance and save

    $9,503/mo

    Est. payment

    Refinancing to a lower rate could help reduce your monthly payments and save thousands over the life of the loan.

    See today's rates

    $9,503/mo

    Est. payment

    Explore your selling options

    Work with a Zillow partner agent

    Leverage their expertise and Zillow's premium Showcase listings to get your home seen by more buyers.

    Get started

    List with your own agent

    Get your home in front of millions of buyers by listing it on Zillow.

    Learn how to do it

    Sell it yourself

    Take full control of how buyers see your home on Zillow by listing For Sale by Owner (FSBO).

    List your home

    What's special

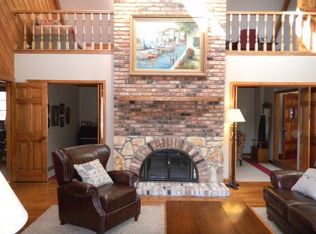
    Prized wooded cul-de-sac location within blocks (0.7 miles) of downtown Downers Grove - this resort-like home is perfect for the whole family. Swim year-round in your heated indoor pool! Plenty of space for home-school, office, exercise...and fun! This well-appointed home was custom built by Sievers Builder for his family, so no detail was spared. This open-plan home has over 5,500 square feet, with an additional 1,500 square feet in the walk-out lower-level! This is an entertainer's dream home! The sunny two-story foyer leads to the formal, oversized dining room (seats 12) and living room with dual-sided statement fireplace and vaulted ceiling. The family room (again with floor to ceiling, statement fireplace) overlooks the gourmet kitchen and opens to the aquatic room. The gourmet kitchen has been completely rehabbed. Complete with custom-built, designer Kraft-Maid, Natural Cherry Cabinetry, with soft closing mechanisms. With quartz countertops and a sizeable 5x7 center island - you'll never run out of cabinet space or counter space - even during those big parties! The butler bar, as well as an appetizer island with Jenn Air wine fridge, turn you into the perfect host! Double convection ovens, with warming drawer, Wood paneled GE side-by-side refrigerator and high end Bertazzoni Italia Range Hood. The indoor, heated 18' x 36' pool, features a diving board, and 3 1/2 foot swim depth to 11' safe diving depth, is perfect for year-round pool parties (or being quarantined!). Relax in the built-in hot tub (seats 6!) with 16 massaging jets! No detail was overlooked in the aquatic room - with a full bathroom/changing room, wired for speaker system, skylights bringing in the natural beauty, rough sawn cedar shiplap paneling providing the perfect ambiance, and sliding glass doors with stunning views of the professionally landscaped yard and brick paver patio. The four bedrooms offer walnut hardwood flooring and generous closet space-brand new, oversized main bathroom with tiled shower surround and dual sinks. The large owner's suite has 2 walk-in closets, complete with dressing room cabinetry, and private bathroom. The Billiard Room feels like a party with Tiffany-style lighting, bench-style window seats, and a custom-built wet bar with a sink and beverage refrigerator. The walk-out lower-level includes a second family room, fitness room, home office area, workshop, and double door entry to the garage. The fitness room (vector gym weight machine to stay) is perfect for the gym addict during the quarantine, with vanity and sink for easy cleanup. The 3 car, oversized, sideload garage is perfect for the car or boat enthusiast - with tall ceiling and built-in cabinetry. The driveway is commercial depth with plentiful space for friend parking! The yard is professionally landscaped, with 3 season flowering perennials. The zoned sprinkler makes for easy yard maintenance. Set the mood for your outdoor parties with zoned landscaping lighting. This beautiful home is within walking distance of town and train - so even though you are on a private .45 acre wooded lot, at the end of a cul-de-sac - you're close enough to enjoy all that Downtown Downers Grove has to offer! Close to town, train, shopping, entertainment, Avery Coonley, Downers Grove North, and other schools . The home has an open floor plan with vaulted ceilings - so this gorgeous home feels even bigger than it is!

    This property is off market, which means it's not currently listed for sale or rent on Zillow. This may be different from what's available on other websites or public sources.

    Facts & features

    Interior

    Bedrooms & bathrooms
    • Bedrooms: 4
    • Bathrooms: 4
    • Full bathrooms: 4
    Heating
    • Forced air, Gas
    Cooling
    • Central
    Appliances
    • Included: Dishwasher, Dryer, Garbage disposal, Microwave
    Features
    • Flooring: Tile, Hardwood
    • Basement: Partially finished
    • Has fireplace: Yes
    Interior area
    • Total interior livable area: 5,500 sqft

    Property

    Parking
    • Total spaces: 3
    • Parking features: Garage - Attached
    Features
    • Exterior features: Brick
    • Has spa: Yes
    Lot
    • Size: 0.45 Acres
    Details
    • Parcel number: 0908311032

    Construction

    Type & style
    • Home type: SingleFamily
    Materials
    • Roof: Asphalt
    Condition
    • Year built: 1979

    Utilities & green energy

    • Sewer: Sewer-Public

    Community & HOA

    Location
    • Region: Downers Grove

    Financial & listing details

    • Price per square foot: $296/sqft
    • Tax assessed value: $417,074
    • Annual tax amount: $23,420

    Price history

    DateEventPrice
    10/30/2020Sold$805,000-5.8%$146/sqft
    Source: MRED as distributed by MLS GRID #10785370 Report a problem
    9/28/2020Pending sale$855,000$155/sqft
    Source: Keller Williams Experience #10785370 Report a problem
    7/17/2020Listed for sale$855,000+5%$155/sqft
    Source: Keller Williams Experience #10785370 Report a problem
    10/3/2019Listing removed$814,000$148/sqft
    Source: Baird & Warner Real Estate #10330037 Report a problem
    8/2/2019Price change$814,000-1.1%$148/sqft
    Source: Baird & Warner Real Estate #10330037 Report a problem
    4/3/2019Listed for sale$823,000$150/sqft
    Source: Baird & Warner Real Estate #10330037 Report a problem
    11/28/2018Listing removed$823,000$150/sqft
    Source: Baird & Warner Real Estate #09908153 Report a problem
    6/8/2018Price change$823,000-5.1%$150/sqft
    Source: Baird & Warner Real Estate #09908153 Report a problem
    4/27/2018Price change$867,000-0.2%$158/sqft
    Source: Baird & Warner Real Estate #09908153 Report a problem
    4/6/2018Listed for sale$869,000-3.3%$158/sqft
    Source: Baird & Warner Real Estate #09908153 Report a problem
    12/29/2017Listing removed$899,000$163/sqft
    Source: Baird & Warner Real Estate #09675446 Report a problem
    6/29/2017Price change$899,000-8.2%$163/sqft
    Source: Baird & Warner Real Estate #09675446 Report a problem
    2/20/2017Listed for sale$978,900$178/sqft
    Source: Re/Max Signature Homes #09508576 Report a problem
    12/20/2016Listing removed$978,900$178/sqft
    Source: Platinum Partners Realtors #09380512 Report a problem
    11/2/2016Listed for sale$978,900+169.7%$178/sqft
    Source: Platinum Partners Realtors #09380512 Report a problem
    11/1/1986Sold$363,000$66/sqft
    Source: Agent Provided Report a problem

    Public tax history

    YearProperty taxesTax assessment
    2024$23,420 +4.9%$417,074 +8.8%
    2023$22,316 +37.7%$383,410 +36.3%
    2022$16,208 +6.8%$281,400 +1.2%
    2021$15,174 +3.8%$278,200 +2%
    2020$14,620 +3.3%$272,690
    2019$14,155 -5.7%--
    2018$15,013 -15.8%$273,680 -14.6%
    2017$17,820 +12.4%$320,320 +15.1%
    2016$15,850 +1%$278,250 +6.3%
    2015$15,685 +6.5%$261,780 +11.7%
    2014$14,722 +2.1%$234,390 +0.5%
    2013$14,425 +9.1%$233,300 +1%
    2012$13,218 +1.8%$231,060 -6.1%
    2011$12,988 -11.9%$246,070 -18%
    2010$14,743 +1.5%$300,200 -5.8%
    2009$14,524 +3.9%$318,650
    2008$13,972 +4.3%$318,650 +5.9%
    2007$13,398 -2.1%$300,900
    2006$13,686 +5.7%$300,900 +9.1%
    2005$12,950 +2.8%$275,690 +7%
    2004$12,592 +4.9%$257,650 +10%
    2003$12,009 +10.6%$234,230 +14.4%
    2002$10,855 +3.4%$204,730 +6.8%
    2001$10,499 +6.5%$191,760 +8%
    2000$9,856 $177,560
    Find assessor info on the county website

    Neighborhood: 60515

    Nearby schools

    GreatSchools rating
    Schools provided by the listing agent
    • Elementary: Hillcrest Elementary School
    • Middle: Herrick Middle School
    • High: North High School

    Source: The MLS. This data may not be complete. We recommend contacting the local school district to confirm school assignments for this home.

    Get a cash offer in 3 minutes
    Find out how much your home could sell for in as little as 3 minutes with a no-obligation cash offer.
    Estimated market value
    $1,628,400
    Get a cash offer in 3 minutes
    Find out how much your home could sell for in as little as 3 minutes with a no-obligation cash offer.
    Estimated market value
    $1,628,400