Escape the hustle and enjoy the perfect balance of tranquility and accessibility in this charming Fully Remodeled 3-bedroom, 2-bath home nestled in the countryside. Surrounded by open skies and peaceful scenery, this property offers the quiet lifestyle you’ve been dreaming of — while still being just a short drive from shopping, dining, and everyday conveniences. Inside, you’ll find a comfortable and inviting layout with spacious living areas, abundant natural light, and plenty of room for family and guests. The kitchen offers ample cabinet space and flows seamlessly into the dining and living areas, making it ideal for both relaxing evenings and entertaining. Step outside and enjoy the beauty of country living with plenty of outdoor space to garden, entertain, or simply unwind.
For sale
$175,000
5421 Mile 11 N, Mercedes, TX 78570
3beds
1,252sqft
:
Get pre-qualified$1,334/mo
Single Family Residence, Residential
Built in 2020
7,196 Square Feet Lot
$-- Zestimate®
$140/sqft
$-- HOA
What's special
Abundant natural lightNestled in the countrysideAmple cabinet spaceComfortable and inviting layout
- 82 days |
- 111 |
- 9 |
Zillow last checked:
Listing updated:
Listed by:
David Aguinaga 956-587-2724,
Big Realty
Source: Greater McAllen AOR,MLS#: 503858
Facts & features
Interior
Bedrooms & bathrooms
- Bedrooms: 3
- Bathrooms: 2
- Full bathrooms: 2
Dining room
- Description: Living Area(s): 1
Living room
- Description: Living Area(s): 1
Heating
- Has Heating (Unspecified Type)
Cooling
- Central Air
Appliances
- Included: Electric Water Heater, No Conveying Appliances
- Laundry: Laundry Room, Washer/Dryer Connection
Features
- Countertops (Quartz), Ceiling Fan(s), Walk-In Closet(s)
- Flooring: Tile
- Windows: No Window Coverings
Interior area
- Total structure area: 1,252
- Total interior livable area: 1,252 sqft
Property
Parking
- Total spaces: 2
- Parking features: Attached, No Garage
- Carport spaces: 2
Features
- Exterior features: Mature Trees
- Fencing: Wood
Lot
- Size: 7,196 Square Feet
- Features: Corner Lot, Irregular Lot, Mature Trees
Details
- Parcel number: L136500000000400
Construction
Type & style
- Home type: SingleFamily
- Property subtype: Single Family Residence, Residential
Materials
- HardiPlank Type
- Foundation: Pillar/Post/Pier
- Roof: Shingle
Condition
- Year built: 2020
Utilities & green energy
- Sewer: Other
Green energy
- Energy efficient items: None
Community & HOA
Community
- Features: None
- Security: Smoke Detector(s)
- Subdivision: La Mesa
HOA
- Has HOA: No
Location
- Region: Mercedes
Financial & listing details
- Price per square foot: $140/sqft
- Tax assessed value: $150,533
- Annual tax amount: $2,757
- Date on market: 5/7/2026
- Road surface type: Paved
Estimated market value
Not available
Estimated sales range
Not available
Not available
Price history
| Date | Event | Price |
|---|---|---|
| 5/7/2026 | Listed for sale | $175,000-1.7%$140/sqft |
Source: Greater McAllen AOR #503858 Report a problem | ||
| 5/16/2024 | Listing removed | -- |
Source: Greater McAllen AOR #427533 Report a problem | ||
| 2/16/2024 | Listed for sale | $178,000$142/sqft |
Source: Greater McAllen AOR #427533 Report a problem | ||
Public tax history
| Year | Property taxes | Tax assessment |
|---|---|---|
| 2025 | $2,757 +19.7% | $147,289 +20% |
| 2024 | $2,303 -15.9% | $122,741 -16% |
| 2023 | $2,737 +43.3% | $146,134 +45.2% |
| 2022 | $1,910 +141.8% | $100,669 +146.9% |
| 2021 | $790 | $40,770 +126.6% |
| 2020 | -- | $17,995 +25% |
| 2019 | $289 -4.7% | $14,396 |
| 2018 | $303 | $14,396 |
| 2017 | $303 +0.5% | $14,396 |
| 2016 | $302 +0.1% | $14,396 |
| 2015 | $302 | $14,396 |
| 2014 | $302 | $14,396 |
| 2013 | -- | $14,396 |
| 2012 | -- | $14,396 |
| 2011 | -- | $14,396 +25% |
| 2010 | -- | $11,517 -20% |
| 2009 | -- | $14,396 |
| 2008 | -- | $14,396 +60% |
| 2007 | -- | $8,998 |
| 2006 | -- | $8,998 |
| 2005 | -- | $8,998 +19.1% |
| 2004 | -- | $7,558 |
| 2003 | -- | $7,558 |
| 2002 | -- | $7,558 +11.7% |
| 2001 | -- | $6,766 |
| 2000 | -- | $6,766 |
Find assessor info on the county website
Monthly payment
Est. payment
Payment breakdown
Explore the cost of this home by adjusting the details. Changes won't be saved.Climate risks
Neighborhood: Indian Hills
Nearby schools
GreatSchools rating
- 6/10PFC Mario Ybarra Elementary SchoolGrades: PK-5Distance: 2.6 mi
- 4/10Mary Hoge Middle SchoolGrades: 6-8Distance: 2.5 mi
- 3/10Weslaco East High SchoolGrades: 9-12Distance: 4.7 mi
Schools provided by the listing agent
- Elementary: Memorial
- Middle: Central
- High: Mercedes H.S.
- District: Mercedes ISD
Source: Greater McAllen AOR. This data may not be complete. We recommend contacting the local school district to confirm school assignments for this home.
- $41,6001 bd-- ba288 sqft5425 Mile 11 N, Mercedes, TX 78570Off Market
- $75,9193 bd-- ba1.2k sqft12925 Mesa Cir W, Mercedes, TX 78570Off Market
- $21,9643 bd2 ba1.2k sqft12925 Mesa Cir W, Mercedes, TX 78570Off Market
- $31,110-- bd-- ba-- sqft5411 Mile 11 N, Mercedes, TX 78570Off Market
- $30,592-- bd-- ba-- sqft5429 Mile 11 N, Mercedes, TX 78570Off Market
- $30,090-- bd-- ba-- sqft12921 Mesa Cir W, Mercedes, TX 78570Off Market
- $118,0003 bd1 ba1.1k sqft5409 Mile 11 N, Mercedes, TX 78570Off Market
- $143,4003 bd2 ba1.1k sqft12926 Mesa Cir W, Mercedes, TX 78570Off Market
A local agent can set up tours, give advice and negotiate with sellers.
A local lender can help you make sure your offer is ready when you are.
Similar homes
- $179,9003 bd2 ba1.2k sqft5210 Mile 12 N, Mercedes, TX 78570For Sale

 MLS ID #29777808, Jose Luis Garcia, Medina Real Estate-Weslaco. RGVMLS
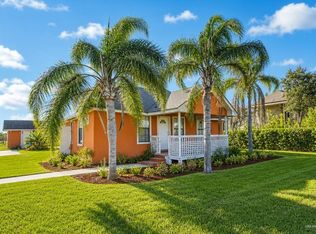
 - $183,0004 bd2 ba1.4k sqft3109 Raul Gonzalez Dr, Mercedes, TX 78570For Sale
 MLS ID #509267, Denyss Alanis, Blue Diamond Realty Group Llc. Greater McAllen AOR
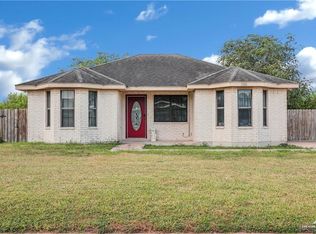
 - $189,0004 bd2 ba1.3k sqft7203 N Mile 2 #1/2-W, Mercedes, TX 78570For Sale
 MLS ID #500748, Mario E. Baez, Exp Realty Llc. Greater McAllen AOR
 - $160,0003 bd2 ba1.1k sqft3806 N Garden St, Mercedes, TX 78570For Sale
 MLS ID #510114, Jacob Torres, Golden Valley Real Estate. Greater McAllen AOR
 - $188,9903 bd2 ba1k sqft4114 Appaloosa Dr, Mercedes, TX 78570New ConstructionEsperanza Homes
- $204,9904 bd2 ba1.3k sqft4112 Appaloosa Dr, Mercedes, TX 78570New ConstructionEsperanza Homes
- $169,0003 bd1 ba1.3k sqft113 Cindy Ln, Mercedes, TX 78570For SaleMLS ID #503035, Alberto Nino, Kebes Real Estate Llc. Greater McAllen AOR
- $179,9903 bd2 ba1.1k sqft4102 Appaloosa Dr, Mercedes, TX 78570New ConstructionEsperanza Homes
- $165,0003 bd1 ba1k sqft650 Cedar St, Mercedes, TX 78570For SaleMLS ID #502177, Isabel Cantu, Imperio Real Estate Llc. Greater McAllen AOR
- $179,9903 bd2 ba1.1k sqft4109 Appaloosa Dr, Mercedes, TX 78570New ConstructionEsperanza Homes
- $149,0003 bd1 ba1.2k sqft4940 Mile 10 N, Mercedes, TX 78570For SaleMLS ID #488062, Margarita (Margiee) Fender, Redbird Realty, Llc. Greater McAllen AOR
- $175,0003 bd2 ba1.1k sqft4100 Steffy Dr, Weslaco, TX 78599For SaleMLS ID #505347, Kumar Mahtani, Imperio Real Estate Llc. Greater McAllen AOR
- $187,9903 bd2 ba1k sqft4110 Appaloosa Dr, Mercedes, TX 78570New ConstructionEsperanza Homes
- from $173,9903 bd2 ba1.1k sqftKestrel Plan, Los Prados, Mercedes, TX 78570New ConstructionEsperanza Homes
- $127,0003 bd2 ba1k sqft4712 Mile 11 Rd N, Mercedes, TX 78570For SaleMLS ID #508952, Diana Martinez-Moon, Re/Max Platinum. Greater McAllen AOR
- $135,0003 bd2 ba1.3k sqft3911 Cowboy Dr, Weslaco, TX 78599For Sale By Owner
- $205,0003 bd2 ba1.2k sqft714 Iowa Ave, Mercedes, TX 78570New ConstructionMLS ID #509006, David A. Tobar, Trademark Real Estate Group. Greater McAllen AOR
- $179,5004 bd2 ba1.2k sqft4005 Monica Dr, Weslaco, TX 78599For SaleMLS ID #502610, Alejandra Lizette Sanchez, Winners Circle. Greater McAllen AOR
- $150,0002 bd1 ba836 sqft4215 Truman St, Mercedes, TX 78570For SaleMLS ID #492281, Herman Cantu, Coldwell Banker La Mansion. Greater McAllen AOR
- $150,0003 bd2 ba1.5k sqft1946 E Mile 12 St, Weslaco, TX 78599For SaleMLS ID #478980, Diana Ortiz, Re/Max Elite. Greater McAllen AOR
