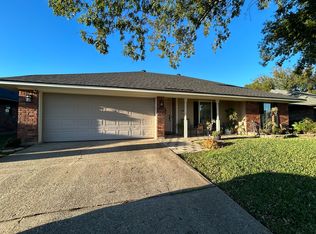
Some houses just feel right the moment you walk through the door - and this South Bossier gem is exactly that kind of house. The charming brick exterior and welcoming front entry set the tone before you even step inside.
Once you do, the living room opens up in the best way - vaulted ceilings with an exposed wood beam, a soaring stone corner fireplace, and built-in bookshelves that make the whole space feel like it was designed for real life. Whether it's a lazy Sunday morning with coffee or a Friday night with friends, this room sets the mood effortlessly.
The kitchen means business. White cabinetry, stone countertops, a classic subway tile backsplash, stainless steel appliances, and storage that will finally make your Sam's Club habit sustainable - this is a space where meals actually get made (and where people inevitably gather anyway, because that's just what kitchens do). The bay windows in the dining area frame the backyard like a painting and flood the space with natural light.
The primary suite is your retreat - complete with a walk-in closet that just might inspire a whole new wardrobe. The two additional bedrooms feature charming window seating, the kind of nook that makes a room feel like it was designed with you in mind.
Out back is where this home really shines. The large covered patio with its metal roof was practically made for Louisiana living - pull up a chair, listen to the rain, and let the rest of the world figure itself out. The fully fenced backyard is the kind of flat, open space that makes kids, dogs, and weekend hosts equally happy. The attached garage handles your vehicles, your gear, and whatever else you're not ready to let go of yet.
Tucked into a quiet, family-friendly neighborhood with easy access to schools, shopping, and Barksdale Air Force Base — this one checks all the boxes and has great bones.
The only question is - when are you moving in?
Sold
Price Unknown
5421 Mulberry Dr, Bossier City, LA 71112
3beds
1,407sqft
Single Family Residence
Built in 1988
8,925 Square Feet Lot
$-- Zestimate®
$--/sqft
$1,747 Estimated rent
Home value
Not available
Estimated sales range
Not available
$1,747/mo
Zestimate® history
Owner options
List your home for rent
$1,747/mo
Rent Zestimate®
Find your next renter with Zillow Rental Manager. Plus, with online applications, you can quickly screen prospective tenants – for free.
$1,747/mo
Rent Zestimate®
Refinance and save
Refinancing to a lower rate could help reduce your monthly payments and save thousands over the life of the loan.
Explore your selling options
Work with a Zillow partner agent
Leverage their expertise and Zillow's premium Showcase listings to get your home seen by more buyers.
Get startedList with your own agent
Get your home in front of millions of buyers by listing it on Zillow.
Learn how to do itSell it yourself
Take full control of how buyers see your home on Zillow by listing For Sale by Owner (FSBO).
List your homeWhat's special
Attached garageWelcoming front entryFully fenced backyardWhite cabinetryStainless steel appliancesStone countertopsClassic subway tile backsplash
Zillow last checked:
Listing updated:
Listed by:
Charles Horne 0995690707 318-865-9900,
RE/MAX Executive Realty 318-865-9900,
Brittany Myers 0995716470 318-426-9613,
RE/MAX Executive Realty
Bought with:
Theresa Miller, 0912123784
Century 21 Elite
Source: NTREIS,MLS#: 21245197
Facts & features
Interior
Bedrooms & bathrooms
- Bedrooms: 3
- Bathrooms: 2
- Full bathrooms: 2
Primary bedroom
- Level: First
- Dimensions: 0 x 0
Primary bathroom
- Level: First
- Dimensions: 0 x 0
Other
- Level: First
- Dimensions: 0 x 0
Living room
- Level: First
- Dimensions: 0 x 0
Heating
- Central
Cooling
- Central Air
Appliances
- Included: Dishwasher, Electric Range, Disposal, Microwave, Refrigerator
- Laundry: Electric Dryer Hookup, Laundry in Utility Room
Features
- Cathedral Ceiling(s), Decorative/Designer Lighting Fixtures, High Speed Internet, Cable TV
- Flooring: Ceramic Tile
- Windows: Bay Window(s)
- Has basement: No
- Number of fireplaces: 1
- Fireplace features: Gas, Living Room
Interior area
- Total interior livable area: 1,407 sqft
Property
Parking
- Total spaces: 2
- Parking features: Garage, Off Street
- Attached garage spaces: 2
Features
- Levels: One
- Stories: 1
- Patio & porch: Covered
- Exterior features: Rain Gutters
- Pool features: None
- Fencing: Wood
Lot
- Size: 8,925 Square Feet
Details
- Parcel number: 128838
Construction
Type & style
- Home type: SingleFamily
- Architectural style: Detached
- Property subtype: Single Family Residence
Materials
- Brick, Vinyl Siding
- Roof: Shingle
Condition
- Year built: 1988
Utilities & green energy
- Sewer: Public Sewer
- Water: Public
- Utilities for property: Sewer Available, Water Available, Cable Available
Community & HOA
Community
- Security: Carbon Monoxide Detector(s), Smoke Detector(s)
- Subdivision: Golden Mdws 10
HOA
- Has HOA: No
Location
- Region: Bossier City
Financial & listing details
- Tax assessed value: $178,186
- Annual tax amount: $2,141
- Date on market: 5/6/2026
- Cumulative days on market: 6 days
Price history
| Date | Event | Price |
|---|---|---|
| 7/6/2026 | Sold | -- |
Source: NTREIS #21245197 Report a problem | ||
| 5/27/2026 | Pending sale | $225,000$160/sqft |
Source: NTREIS #21245197 Report a problem | ||
| 5/12/2026 | Contingent | $225,000$160/sqft |
Source: NTREIS #21245197 Report a problem | ||
| 5/6/2026 | Listed for sale | $225,000$160/sqft |
Source: NTREIS #21245197 Report a problem | ||
| 12/17/2025 | Listing removed | $1,800$1/sqft |
Source: Zillow Rentals Report a problem | ||
| 11/13/2025 | Listed for rent | $1,800$1/sqft |
Source: Zillow Rentals Report a problem | ||
| 1/23/2015 | Sold | -- |
Source: Public Record Report a problem | ||
Public tax history
| Year | Property taxes | Tax assessment |
|---|---|---|
| 2025 | $2,141 -1% | $17,819 |
| 2024 | $2,163 +9.2% | $17,819 +17.2% |
| 2023 | $1,982 +0.5% | $15,205 |
| 2022 | $1,971 +114.2% | $15,205 +14.4% |
| 2021 | $921 | $13,293 |
| 2020 | $921 -1.4% | $13,293 +0.4% |
| 2019 | $933 -46.7% | $13,240 |
| 2018 | $1,750 +465.9% | $13,240 |
| 2017 | $309 +1.9% | $13,240 |
| 2016 | $303 | $13,240 +0.4% |
| 2015 | $303 +1.1% | $13,190 |
| 2014 | $300 -64.3% | $13,190 |
| 2013 | $840 | $13,190 |
| 2012 | $840 +5.8% | $13,190 +2.6% |
| 2011 | $794 +1.9% | $12,860 |
| 2010 | $779 | $12,860 |
Find assessor info on the county website
Neighborhood: 71112
Nearby homes
- $218,5003 bd2 ba1.2k sqft5417 Mulberry Dr, Bossier City, LA 71112Off Market
- $203,5003 bd2 ba1.3k sqft5425 Mulberry Dr, Bossier City, LA 71112Off Market

- $197,1003 bd2 ba1.1k sqft5413 Mulberry Dr, Bossier City, LA 71112Off Market
- $--4 bd2 ba1.6k sqft5429 Mulberry Dr, Bossier City, LA 71112Sold

- $207,3003 bd2 ba1.2k sqft5408 Susanna Dr, Bossier City, LA 71112Off Market
- $210,9003 bd2 ba1.3k sqft5410 Susanna Dr, Bossier City, LA 71112Off Market
- $--3 bd2 ba1.3k sqft5406 Susanna Dr, Bossier City, LA 71112Sold
- $213,0003 bd2 ba1.5k sqft5412 Susanna Dr, Bossier City, LA 71112Off Market
Nearby schools
GreatSchools rating
- 5/10Curtis Elementary SchoolGrades: 4-5Distance: 0.4 mi
- 8/10Parkway High SchoolGrades: 8-12Distance: 0.9 mi
- 7/10Elm Grove Middle SchoolGrades: 6-8Distance: 2.3 mi
Schools provided by the listing agent
- Elementary: Bossier ISD schools
- Middle: Bossier ISD schools
- High: Bossier ISD schools
- District: Bossier PSB
Source: NTREIS. This data may not be complete. We recommend contacting the local school district to confirm school assignments for this home.
- Louisiana
- Bossier Parish
- Bossier City
- 71112
- 5421 Mulberry Dr
