*Best and Highst Monday at 11 am* In the heart of Andersonville, this stunning single-family home in an oversized 30 wide lot offers a fabulous opportunity to build value. Handyman special, this is an estate sale from long time owners. The main level welcomes you with an expansive open floor plan featuring high ceilings, hardwood flooring, and abundant natural light. The kitchen can easily be opened to connect and flow seamlessly into the inviting living and dining areas, bringing it to today's ideal for entertaining. The second level features 4 bedrooms; this space can easily accommodate adding a 2nd bathroom on the second floor to meet today's convenience needs. The finished lower level offers versatile space with an interior staircase and also exterior access and great ceiling height. Fabulous potential for an airbnb. Step outside to discover the huge amount of land, currently housing a deck, oversized yard and a 2 car garage. Located just steps away from the historic and vibrant Andersonville shops, renowned restaurants, and multiple attractions of Clark Street. Steps to the lakefront and easy access to public transit. This property is a rare find in one of Chicago's most sought-after neighborhoods. Great potential for an owner-occupant or an investor.
Closed
$625,000
5421 N Ashland Ave, Chicago, IL 60640
4beds
2,446sqft
Single Family Residence
Built in 1888
3,810 Square Feet Lot
$627,100 Zestimate®
$256/sqft
$4,047 Estimated rent
Home value
$627,100
$571,000 - $690,000
$4,047/mo
Zestimate® history
Owner options
List your home for rent
$4,047/mo
Rent Zestimate®
Find your next renter with Zillow Rental Manager. Plus, with online applications, you can quickly screen prospective tenants – for free.
$4,047/mo
Rent Zestimate®
Refinance and save
$3,679/mo
Est. payment
Refinancing to a lower rate could help reduce your monthly payments and save thousands over the life of the loan.
$3,679/mo
Est. payment
Explore your selling options
Work with a Zillow partner agent
Leverage their expertise and Zillow's premium Showcase listings to get your home seen by more buyers.
Get startedList with your own agent
Get your home in front of millions of buyers by listing it on Zillow.
Learn how to do itSell it yourself
Take full control of how buyers see your home on Zillow by listing For Sale by Owner (FSBO).
List your homeWhat's special
High ceilingsAbundant natural lightExpansive open floor planOversized yardHardwood flooring
Zillow last checked:
Listing updated:
Listed by:
Santiago Valdez 773-858-2410,
Compass,
Elizabeth Pyle 773-383-5417,
Compass
Bought with:
Gamaliel I Marin
Smart Home Realty
Source: MRED as distributed by MLS GRID,MLS#: 12593879
Facts & features
Interior
Bedrooms & bathrooms
- Bedrooms: 4
- Bathrooms: 2
- Full bathrooms: 1
- 1/2 bathrooms: 1
Rooms
- Room types: Foyer, Mud Room
Primary bedroom
- Features: Flooring (Hardwood)
- Level: Second
- Area: 130 Square Feet
- Dimensions: 13X10
Bedroom 2
- Features: Flooring (Hardwood)
- Level: Second
- Area: 130 Square Feet
- Dimensions: 13X10
Bedroom 3
- Features: Flooring (Hardwood)
- Level: Second
- Area: 130 Square Feet
- Dimensions: 13X10
Bedroom 4
- Features: Flooring (Hardwood)
- Level: Second
- Area: 99 Square Feet
- Dimensions: 11X9
Dining room
- Features: Flooring (Hardwood)
- Level: Main
- Area: 187 Square Feet
- Dimensions: 17X11
Family room
- Level: Basement
- Area: 270 Square Feet
- Dimensions: 18X15
Foyer
- Features: Flooring (Hardwood)
- Level: Main
- Area: 100 Square Feet
- Dimensions: 10X10
Kitchen
- Level: Main
- Area: 121 Square Feet
- Dimensions: 11X11
Laundry
- Level: Basement
- Area: 315 Square Feet
- Dimensions: 21X15
Living room
- Features: Flooring (Hardwood)
- Level: Main
- Area: 182 Square Feet
- Dimensions: 14X13
Mud room
- Level: Main
- Area: 80 Square Feet
- Dimensions: 10X8
Heating
- Steam, Radiator(s)
Cooling
- Window Unit(s)
Features
- Basement: Partially Finished,Full
Interior area
- Total structure area: 2,446
- Total interior livable area: 2,446 sqft
Property
Parking
- Total spaces: 2
- Parking features: Yes, Garage Owned, Detached, Garage
- Garage spaces: 2
Accessibility
- Accessibility features: No Disability Access
Features
- Stories: 2
Lot
- Size: 3,810 Square Feet
- Dimensions: 30 x 127
Details
- Parcel number: 14081070130000
- Special conditions: Probate Listing,Court Approval Required
Construction
Type & style
- Home type: SingleFamily
- Architectural style: American 4-Sq.
- Property subtype: Single Family Residence
Materials
- Aluminum Siding
Condition
- New construction: No
- Year built: 1888
Utilities & green energy
- Sewer: Public Sewer
- Water: Lake Michigan
Community & HOA
HOA
- Services included: None
Location
- Region: Chicago
Financial & listing details
- Price per square foot: $256/sqft
- Tax assessed value: $1,090,010
- Annual tax amount: $1,418
- Date on market: 3/28/2026
- Listing terms: Renovation Loan
- Ownership: Fee Simple
Price history
| Date | Event | Price |
|---|---|---|
| 6/22/2026 | Sold | $625,000+4.2%$256/sqft |
Source:  MRED as distributed by MLS GRID #12593879 Report a problem MRED as distributed by MLS GRID #12593879 Report a problem | ||
| 5/20/2026 | Listing removed | $600,000$245/sqft |
Source: MRED as distributed by MLS GRID #12607502 Report a problem | ||
| 4/7/2026 | Contingent | $600,000$245/sqft |
Source: MRED as distributed by MLS GRID #12593879 Report a problem | ||
| 3/28/2026 | Listed for sale | $600,000+758.5%$245/sqft |
Source: MRED as distributed by MLS GRID #12593879 Report a problem | ||
| 5/30/2009 | Listing removed | $69,891$29/sqft |
Source: Homes.com #06937980 Report a problem | ||
| 5/16/2009 | Price change | $69,891+0%$29/sqft |
Source: Homes.com #06937980 Report a problem | ||
| 4/18/2009 | Price change | $69,8900%$29/sqft |
Source: Homes.com #06937980 Report a problem | ||
| 10/6/2008 | Listed for sale | $69,900$29/sqft |
Source: Homes.com #06937980 Report a problem | ||
Public tax history
| Year | Property taxes | Tax assessment |
|---|---|---|
| 2024 | $1,419 -5.4% | $109,001 +94.6% |
| 2023 | $1,499 -85.4% | $56,000 |
| 2022 | $10,252 +2% | $56,000 |
| 2021 | $10,056 -34.3% | $56,000 -18.5% |
| 2020 | $15,303 +936.1% | $68,695 -10% |
| 2019 | $1,477 -89.3% | $76,328 |
| 2018 | $13,856 +789.6% | $76,328 +38.1% |
| 2017 | $1,558 -20.5% | $55,256 |
| 2016 | $1,960 -80.6% | $55,256 |
| 2015 | $10,125 +442.1% | $55,256 +10.2% |
| 2014 | $1,868 -0.4% | $50,141 |
| 2013 | $1,874 -79.2% | $50,141 |
| 2012 | $8,998 +460.3% | $50,141 -15.1% |
| 2011 | $1,606 +10.6% | $59,092 |
| 2010 | $1,451 -82.1% | $59,092 |
| 2009 | $8,104 +462.1% | $59,092 -12.6% |
| 2008 | $1,442 -6.7% | $67,598 |
| 2007 | $1,545 -5.8% | $67,598 |
| 2006 | $1,640 -12.8% | $67,598 +21.3% |
| 2005 | $1,880 -4.8% | $55,714 |
| 2004 | $1,974 -5.4% | $55,714 |
| 2003 | $2,087 -11.6% | $55,714 +66.9% |
| 2002 | $2,360 -6.6% | $33,391 |
| 2001 | $2,526 -8.8% | $33,391 |
| 2000 | $2,769 -3.8% | $33,391 +55.5% |
| 1999 | $2,878 | $21,468 |
Find assessor info on the county website
Neighborhood: Andersonville
Nearby homes
- $--2 bd2 ba1.3k sqft5417 N Ashland Ave #1, Chicago, IL 60640Off Market

- $409,7002 bd1 ba1.2k sqft5417 N Ashland Ave #G, Chicago, IL 60640Off Market
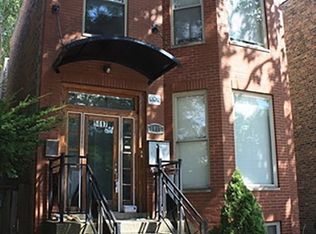
- $1,211,6003 bd2 ba1.3k sqft5417 N Ashland Ave #2, Chicago, IL 60640Off Market
- $1,311,0006 bd5 ba2.9k sqft5423 N Ashland Ave #2, Chicago, IL 60640Off Market
- $998,8003 bd3 ba1.2k sqft5423 N Ashland Ave #1, Chicago, IL 60640Off Market
- $1,252,7005 bd-- ba-- sqft5423 N Ashland Ave, Chicago, IL 60640Off Market
- $1,285,9007 bd5 ba1.3k sqft5417 N Ashland Ave, Chicago, IL 60640Off Market
- $2,003,0004 bd3 ba2.3k sqft5415 N Ashland Ave #1, Chicago, IL 60640Off Market
Nearby schools
GreatSchools rating
- 5/10Peirce Elementary Intl Studies SchoolGrades: PK-8Distance: 0.2 mi
- 3/10Senn High SchoolGrades: 9-12Distance: 0.6 mi
Schools provided by the listing agent
- District: 299
Source: MRED as distributed by MLS GRID. This data may not be complete. We recommend contacting the local school district to confirm school assignments for this home.
Get a cash offer in 3 minutes
Find out how much your home could sell for in as little as 3 minutes with a no-obligation cash offer.
Estimated market value
$627,100
Get a cash offer in 3 minutes
Find out how much your home could sell for in as little as 3 minutes with a no-obligation cash offer.
Estimated market value
$627,100
- Illinois
- Cook County
- Chicago
- 60640
- Andersonville
- 5421 N Ashland Ave
Nearby cities
Nearby neighborhoods
Nearby zip codes
Other Chicago Topics
