You'll feel tranquility in this country setting but be within 6 miles of downtown Durham, 4 miles to Duke University, 16 miles to RDU. No HOA! Major work and updates have been done within the last 10 years including a new roof, retaining wall, chimney repair, sealed crawlspace, replaced piping in crawl, new water heater & paint. Windows are double pane vinyl tilt-in. Hardwood floors throughout the majority of the home except tile in bathrooms & vinyl in kitchen, mudroom & laundry. Designed with function in mind, this home has a mudroom which connects the 2-car garage to the house, dedicated laundry room, kitchen & out the back to the 12 x 22 covered patio (previously screened). The backyard is completely fenced & features a 27 x 19 storage/shed divided into 2 large spaces. The kitchen has stainless steel appliances, granite countertops and connects directly to the large dining room & the family room with a gas fireplace and built in bookshelves. A separate living room and 1/2 bath complete the first floor. On the second floor you will find all 4 bedrooms & 2 bathrooms. The primary suite boasts double closets & dedicated full bath with walk in shower. Take a look at this house and envision how your personal touches will make this into your perfect home!
Sold for $465,000
$465,000
5421 N Highland Dr, Durham, NC 27712
4beds
2,347sqft
Single Family Residence, Residential
Built in 1971
0.48 Acres Lot
$474,900 Zestimate®
$198/sqft
$2,528 Estimated rent
Home value
$474,900
$446,000 - $508,000
$2,528/mo
Zestimate® history
Owner options
List your home for rent
$2,528/mo
Rent Zestimate®
Find your next renter with Zillow Rental Manager. Plus, with online applications, you can quickly screen prospective tenants – for free.
$2,528/mo
Rent Zestimate®
Refinance and save
$2,823/mo
Est. payment
Refinancing to a lower rate could help reduce your monthly payments and save thousands over the life of the loan.
$2,823/mo
Est. payment
Explore your selling options
Work with a Zillow partner agent
Leverage their expertise and Zillow's premium Showcase listings to get your home seen by more buyers.
Get startedList with your own agent
Get your home in front of millions of buyers by listing it on Zillow.
Learn how to do itSell it yourself
Take full control of how buyers see your home on Zillow by listing For Sale by Owner (FSBO).
List your homeWhat's special
Gas fireplaceHardwood floorsGranite countertopsChimney repairCovered patioDedicated laundry roomNew roof
Zillow last checked:
Listing updated:
Listed by:
Ingrid Conley 919-259-8794,
EXP Realty LLC
Bought with:
Grayson Hodge, 44784
RE/MAX United
Source: Doorify MLS,MLS#: 10062071
Facts & features
Interior
Bedrooms & bathrooms
- Bedrooms: 4
- Bathrooms: 3
- Full bathrooms: 2
- 1/2 bathrooms: 1
Heating
- Electric, Forced Air, Heat Pump
Cooling
- Ceiling Fan(s), Central Air, Electric, Heat Pump
Appliances
- Included: Dishwasher, Dryer, Free-Standing Electric Range, Microwave, Refrigerator, Washer/Dryer, Water Heater
- Laundry: Laundry Room, Main Level
Features
- Bathtub/Shower Combination, Built-in Features, Ceiling Fan(s), Dining L, Dual Closets, Entrance Foyer, Granite Counters, Smooth Ceilings, Walk-In Shower
- Flooring: Hardwood, Tile, Vinyl
- Windows: Blinds, Double Pane Windows
- Basement: Crawl Space, Exterior Entry
- Number of fireplaces: 1
- Fireplace features: Family Room, Fire Pit, Gas Log
Interior area
- Total structure area: 2,347
- Total interior livable area: 2,347 sqft
- Finished area above ground: 2,347
- Finished area below ground: 0
Property
Parking
- Parking features: Driveway, Garage Door Opener, Paved
- Attached garage spaces: 2
Features
- Levels: Two
- Stories: 2
- Patio & porch: Covered, Rear Porch
- Exterior features: Fenced Yard, Fire Pit, Private Yard, Rain Gutters, Storage
- Spa features: None
- Fencing: Back Yard, Chain Link
- Has view: Yes
Lot
- Size: 0.48 Acres
- Features: Back Yard, Front Yard, Hardwood Trees, Level, Rectangular Lot
Details
- Additional structures: Shed(s)
- Parcel number: 182043
- Special conditions: Standard
Construction
Type & style
- Home type: SingleFamily
- Architectural style: Traditional
- Property subtype: Single Family Residence, Residential
Materials
- Block, Brick, Vinyl Siding
- Foundation: Block, Brick/Mortar, Permanent
- Roof: Shingle
Condition
- New construction: No
- Year built: 1971
Utilities & green energy
- Sewer: Septic Tank
- Water: Well
Community & HOA
Community
- Subdivision: Willowhaven
HOA
- Has HOA: No
- Amenities included: None
Location
- Region: Durham
Financial & listing details
- Price per square foot: $198/sqft
- Tax assessed value: $469,299
- Annual tax amount: $2,221
- Date on market: 11/6/2024
- Road surface type: Asphalt, Paved
Price history
| Date | Event | Price |
|---|---|---|
| 12/18/2024 | Sold | $465,000-1.1%$198/sqft |
Source:  Doorify MLS #10062071 Report a problem Doorify MLS #10062071 Report a problem | ||
| 11/15/2024 | Pending sale | $470,000$200/sqft |
Source: Doorify MLS #10062071 Report a problem | ||
| 11/6/2024 | Listed for sale | $470,000+105.7%$200/sqft |
Source: Doorify MLS #10062071 Report a problem | ||
| 8/12/2015 | Sold | $228,500-4%$97/sqft |
Source: Doorify MLS #1994448 Report a problem | ||
| 12/18/2014 | Listing removed | $237,900$101/sqft |
Source: Dickerson & Brady #1960383 Report a problem | ||
| 8/21/2014 | Listed for sale | $237,900+33.7%$101/sqft |
Source: Dickerson & Brady #1960383 Report a problem | ||
| 6/11/2010 | Sold | $178,000-8.7%$76/sqft |
Source: Agent Provided Report a problem | ||
| 12/30/2003 | Sold | $195,000+12.7%$83/sqft |
Source: Public Record Report a problem | ||
| 3/20/1999 | Sold | $173,000+3.3%$74/sqft |
Source: Agent Provided Report a problem | ||
| 7/15/1998 | Sold | $167,500$71/sqft |
Source: Doorify MLS #465473 Report a problem | ||
Public tax history
| Year | Property taxes | Tax assessment |
|---|---|---|
| 2025 | $3,309 +22.9% | $469,299 +77.5% |
| 2024 | $2,692 +5.4% | $264,369 |
| 2023 | $2,553 +14% | $264,369 |
| 2022 | $2,240 | $264,369 |
| 2021 | $2,240 +2.1% | $264,369 |
| 2020 | $2,194 | $264,369 |
| 2019 | $2,194 -6.8% | $264,369 +15% |
| 2018 | $2,353 +7.4% | $229,887 |
| 2017 | $2,190 +1.3% | $229,887 -2.9% |
| 2016 | $2,162 | $236,746 +42.8% |
| 2015 | $2,162 +32.6% | $165,834 |
| 2014 | $1,631 | $165,834 |
| 2013 | -- | $165,834 |
| 2012 | -- | $165,834 |
| 2011 | $1,403 | $165,834 |
| 2010 | $1,403 +4.7% | $165,834 |
| 2009 | $1,340 | $165,834 |
| 2008 | $1,340 -18.2% | $165,834 -10.5% |
| 2007 | $1,639 | $185,370 |
| 2006 | $1,639 | $185,370 |
| 2005 | $1,639 +3.2% | $185,370 |
| 2004 | $1,589 | $185,370 |
| 2003 | -- | $185,370 |
| 2002 | $1,461 +44.7% | $185,370 +85.4% |
| 2000 | $1,010 | $99,987 |
Find assessor info on the county website
Neighborhood: Willowhaven
Nearby homes
- $496,4004 bd3 ba2.5k sqft5419 N Highland Dr, Durham, NC 27712Off Market
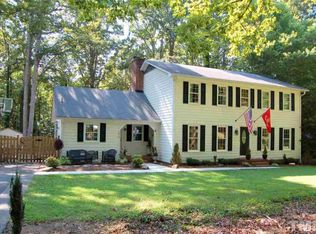
- $482,8003 bd2 ba2.7k sqft5425 N Highland Dr, Durham, NC 27712Off Market
- $397,5003 bd2 ba2k sqft5426 Lake Vista Dr, Durham, NC 27712Off Market

- $469,8003 bd2 ba2.4k sqft5415 N Highland Dr, Durham, NC 27712Off Market

- $488,8003 bd2 ba3k sqft5429 N Highland Dr, Durham, NC 27712Off Market
- $413,9004 bd2 ba2k sqft5420 Lake Vista Dr, Durham, NC 27712Off Market
- $525,0004 bd4 ba2.5k sqft5430 Lake Vista Dr, Durham, NC 27712Off Market
- $450,6004 bd2 ba2.2k sqft5416 Lake Vista Dr, Durham, NC 27712Off Market
Nearby schools
GreatSchools rating
- 4/10Eno Valley ElementaryGrades: PK-5Distance: 2.3 mi
- 7/10George L Carrington MiddleGrades: 6-8Distance: 2.1 mi
- 2/10Northern HighGrades: 9-12Distance: 3.5 mi
Schools provided by the listing agent
- Elementary: Durham - Easley
- Middle: Durham - Carrington
- High: Durham - Riverside
Source: Doorify MLS. This data may not be complete. We recommend contacting the local school district to confirm school assignments for this home.
Get a cash offer in 3 minutes
Find out how much your home could sell for in as little as 3 minutes with a no-obligation cash offer.
Estimated market value
$474,900
Get a cash offer in 3 minutes
Find out how much your home could sell for in as little as 3 minutes with a no-obligation cash offer.
Estimated market value
$474,900
- North Carolina
- Durham County
- Durham
- 27712
- Willowhaven
- 5421 N Highland Dr
Nearby cities
Nearby neighborhoods
Nearby zip codes
Other Durham Topics
