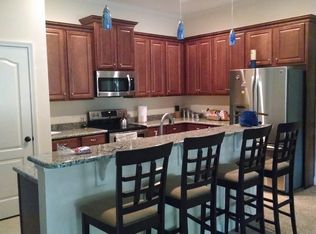
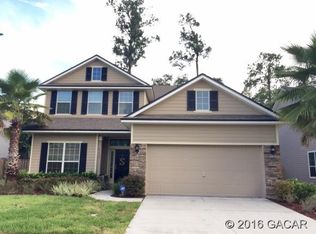
The Newark floor plan is a traditional American classic. Features include a grand 20' foyer entrance enhanced with arched openings throughout, large open kitchen with 42 inch maple cabinets include crown molding, thick granite counters, bar top and breakfast nook. Large open great room area for entertaining. Owners added laminate flooring throughout main and custom interior paint! Private backyard with covered porch lanai and walking distance to community pool. Owners suite situated downstairs included a walk-in closet, garden tub, separate shower, and cultured marble counters. Upstairs features 3 large bedrooms with connecting Jack and Jill bathroom. Better hurry!
This property is off market, which means it's not currently listed for sale or rent on Zillow. This may be different from what's available on other websites or public sources.