Skip main navigation
Sold
  • Price Unknown

    5421 NW Foxhill Rd, Parkville, MO 64152

    3beds
    3,043sqft
    Single Family Residence
    Built in 1990
    0.55 Acres Lot
    $686,000 Zestimate®
    $--/sqft
    $2,884 Estimated rent

    Home value

    $686,000

    $652,000 - $720,000

    $2,884/mo

    Zestimate® history
    Loading
    Loading...

    Owner options

    List your home for rent

    $2,884/mo

    Rent Zestimate®

    Find your next renter with Zillow Rental Manager. Plus, with online applications, you can quickly screen prospective tenants – for free.

    Learn more

    $2,884/mo

    Rent Zestimate®

    Refinance and save

    $100/mo

    Est. payment

    Refinancing to a lower rate could help reduce your monthly payments and save thousands over the life of the loan.

    See today's rates

    $100/mo

    Est. payment

    Explore your selling options

    Work with a Zillow partner agent

    Leverage their expertise and Zillow's premium Showcase listings to get your home seen by more buyers.

    Get started

    List with your own agent

    Get your home in front of millions of buyers by listing it on Zillow.

    Learn how to do it

    Sell it yourself

    Take full control of how buyers see your home on Zillow by listing For Sale by Owner (FSBO).

    List your home

    What's special

    Spectacular viewsHistoric main street parkvilleGourmet kitchenCustom cherry hardwood cabinetsSizable windows throughoutNew roofFantastic treed views
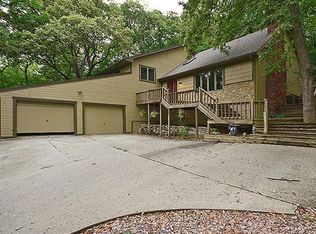
    Bring the Outside In at this stunning architectural contemporary nestled in the much sought after Bluffs neighborhood in Parkville. Custom built by the architects that are the original owners. Completely renovated in 2008 that include a gourmet kitchen with custom cherry hardwood cabinets, 6 burner gas stove with gridle, pot filler, 2 dishwashers and much more. Primary is on the main floor with 2 additional bedrooms and a family room on the lower level. Soaring vaulted ceilings on the main floor, tons of custom built ins. Fantastic treed views that surround the entire home. It is treehouse living with an abundance of wildlife! You will enjoy spectacular views from the sizable windows throughout the entire home. A large deck with a waterfall feature that allows you to relax and enjoy the wildlife that will cross your path! Truly a home for people who want to be close to nature daily .A unique neighborhood that embraces a natural environment. New roof and 2 tankless water heaters installed in 2023, all new decking in 2014. List of updates in MLS. There is a tree protected covenance in this neighborhood that is enforced by the Homes Association. Historic Main Street Parkville, the Missouri River and Parkville Parks are at your doorstep! Award winning Parkhill Schools as well as a golf cart community.

    Zillow last checked:

    Listing updated:

    Listing Provided by:

    Tina Welch 816-741-2510,

    ReeceNichols - Country Club Plaza

    Bought with:

    Curtis Roe, 2017027239

    Keller Williams KC North

    Source: Heartland MLS as distributed by MLS GRID,MLS#: 2436668MLS Logo

    Facts & features

    Interior

    Bedrooms & bathrooms
    • Bedrooms: 3
    • Bathrooms: 3
    • Full bathrooms: 2
    • 1/2 bathrooms: 1
    Primary bedroom
    • Level: First
    Bedroom 1
    • Level: Lower
    Primary bathroom
    • Level: First
    Bathroom 1
    • Level: First
    Bathroom 2
    • Level: Lower
    Bathroom 2
    • Level: Lower
    Dining room
    • Level: First
    Family room
    • Features: Wet Bar
    • Level: Lower
    Great room
    • Level: First
    Kitchen
    • Features: Kitchen Island
    • Level: First
    Laundry
    • Level: First
    Heating
    • Forced Air
    Cooling
    • Electric
    Appliances
    • Included: Cooktop, Dishwasher, Disposal, Dryer, Microwave, Refrigerator, Gas Range, Washer, Water Softener
    • Laundry: In Garage
    Features
    • Custom Cabinets, Kitchen Island, Vaulted Ceiling(s)
    • Flooring: Carpet, Slate, Wood
    • Basement: Finished,Garage Entrance,Walk-Out Access
    • Number of fireplaces: 2
    • Fireplace features: Family Room, Great Room
    Interior area
    • Total structure area: 3,043
    • Total interior livable area: 3,043 sqft
    • Finished area above ground: 1,812
    • Finished area below ground: 1,231

    Property

    Parking
    • Total spaces: 2
    • Parking features: Attached, Garage Faces Front
    • Attached garage spaces: 2
    Features
    • Patio & porch: Deck
    Lot
    • Size: 0.55 Acres
    • Features: Wooded
    Details
    • Parcel number: 207035200001013000

    Construction

    Type & style
    • Home type: SingleFamily
    • Architectural style: Contemporary
    • Property subtype: Single Family Residence
    Materials
    • Board & Batten Siding
    • Roof: Composition
    Condition
    • Year built: 1990

    Utilities & green energy

    • Sewer: Public Sewer
    • Water: Public

    Community & neighborhood

    Location
    • Region: Parkville
    • Subdivision: The Bluffs

    HOA & financial

    HOA
    • Has HOA: Yes
    • HOA fee: $100 annually
    • Association name: The Bluffs Home Assn

    Other

    Other facts
    • Listing terms: Cash,Conventional,FHA,VA Loan
    • Ownership: Private
    • Road surface type: Paved

    Price history

    DateEventPrice
    8/21/2023Sold--
    Source: Heartland MLS as distributed by MLS GRID #2436668 Report a problem
    6/20/2023Pending sale$575,000$189/sqft
    Source: Heartland MLS as distributed by MLS GRID #2436668 Report a problem
    6/16/2023Listed for sale$575,000$189/sqft
    Source: Heartland MLS as distributed by MLS GRID #2436668 Report a problem

    Public tax history

    YearProperty taxesTax assessment
    2025$6,068 +9.4%$68,909
    2024$5,544 -0.1%$68,909
    2023$5,551 +6.8%$68,909 +8.2%
    2022$5,199 -0.3%$63,687
    2021$5,214 +6.2%$63,687 +8.8%
    2020$4,910 $58,540 +0.2%
    2018-- $58,440
    2017$4,940 -1.6%$58,440
    2016$5,019 -0.5%$58,440
    2015$5,043 +2.7%$58,440
    2013$4,910 $58,440
    2012-- $58,440
    2011-- $58,440
    2010-- $58,440
    2009-- $58,440

    Find assessor info on the county website

    Neighborhood: 64152

    Nearby schools

    GreatSchools rating
    Schools provided by the listing agent
    • Elementary: Graden
    • Middle: Lakeview
    • High: Park Hill South

    Source: Heartland MLS as distributed by MLS GRID. This data may not be complete. We recommend contacting the local school district to confirm school assignments for this home.

    Get a cash offer in 3 minutes
    Find out how much your home could sell for in as little as 3 minutes with a no-obligation cash offer.
    Estimated market value
    $686,000
    Get a cash offer in 3 minutes
    Find out how much your home could sell for in as little as 3 minutes with a no-obligation cash offer.
    Estimated market value
    $686,000