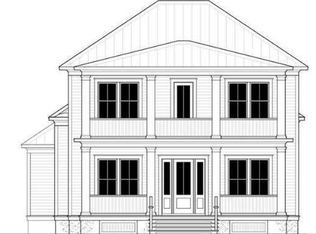
This exquisite, multi-generational residence is situated within the highly coveted Autumn Hall community. As you step into the foyer, you're greeted by immaculate hardwood flooring, intricate trim detailing, and an open-concept layout seamlessly connecting the living, dining, and kitchen areas, creating a warm and inviting space for both entertaining and family gatherings. The main floor also features a master suite with two walk-in closets, a versatile guest bedroom or office with a full bath, laundry room, large chef's kitchen with an expansive island and unique built in breakfast nook, a screened rear porch, and a grand rocking chair front porch.
Upstairs, you'll discover a spacious family room with a wet bar, an additional large bonus room, three bedrooms with walk-in closets, one en-suite bath & one shared bath, & a generously sized upper porch. This home offers ample walk-in storage closets throughout the second floor and includes a two-car garage for your convenience. Notable features include plantation shutters throughout, generator hook up, epoxy garage floor, hardwoods throughout the main living areas and upstairs main living area and bonus, trex decking porches and surround sound.
Autumn Hall is renowned for its picturesque tree-lined streets, walkable sidewalks, and a host of amenities, including a community pool, playground, fireplace, bocce courts, and a communal fire pit. If that's not enough to keep you engaged, you can easily stroll to the nearby coffee shop or explore several popular Wilmington dining establishments. Moreover, the Cross City Trail is perfect for a leisurely bike ride. Wrightsville Beach, along with a variety of retail shops, movie theaters, medical facilities, convenience stores, hardware shops, and a diverse selection of restaurants and grocery stores, are all within a convenient five-minute drive.
Don't miss the opportunity to experience this remarkable home for yourself before it's off the market!
Sold for $1,265,000
Zillow last checked:
Listing updated:
Bought with:
Jody M Wainio, 117999
Keller Williams Innovate-Wilmington
Source: Hive MLS,MLS#: 100409806 Originating MLS: Cape Fear Realtors MLS, Inc.
Originating MLS: Cape Fear Realtors MLS, Inc.Price history
| Date | Event | Price |
|---|---|---|
| 1/11/2024 | Sold | $1,265,000-1.6%$360/sqft |
Source:  Hive MLS #100409806 Report a problem Hive MLS #100409806 Report a problem | ||
| 11/13/2023 | Pending sale | $1,285,000$366/sqft |
Source: Hive MLS #100409806 Report a problem | ||
| 11/9/2023 | Price change | $1,285,000-1.2%$366/sqft |
Source: Hive MLS #100409806 Report a problem | ||
| 10/19/2023 | Listed for sale | $1,300,000+86.4%$370/sqft |
Source: Hive MLS #100409806 Report a problem | ||
| 9/28/2015 | Sold | $697,500+458%$199/sqft |
Source: Hive MLS #30523853 Report a problem | ||
| 6/28/2013 | Sold | $125,000$36/sqft |
Source: Public Record Report a problem | ||
Nearby homes
Get a cash offer in 3 minutes
Find out how much your home could sell for in as little as 3 minutes with a no-obligation cash offer.
Estimated market value
$1,338,300
