Skip main navigation
Off market
  • $569,100

    5421 Pine Bay Dr, Tampa, FL 33625

    4beds
    2,400sqft
    Single Family Residence
    Built in 1991
    9,073 Square Feet Lot
    $569,100 Zestimate®
    $237/sqft
    $3,200 Estimated rent

    Home value

    $569,100

    $541,000 - $598,000

    $3,200/mo

    Zestimate® history
    Loading
    Loading...

    Owner options

    List your home for rent

    $3,200/mo

    Rent Zestimate®

    Find your next renter with Zillow Rental Manager. Plus, with online applications, you can quickly screen prospective tenants – for free.

    Learn more

    $3,200/mo

    Rent Zestimate®

    Refinance and save

    $3,934/mo

    Est. payment

    Refinancing to a lower rate could help reduce your monthly payments and save thousands over the life of the loan.

    See today's rates

    $3,934/mo

    Est. payment

    Explore your selling options

    Work with a Zillow partner agent

    Leverage their expertise and Zillow's premium Showcase listings to get your home seen by more buyers.

    Get started

    List with your own agent

    Get your home in front of millions of buyers by listing it on Zillow.

    Learn how to do it

    Sell it yourself

    Take full control of how buyers see your home on Zillow by listing For Sale by Owner (FSBO).

    List your home

    What's special

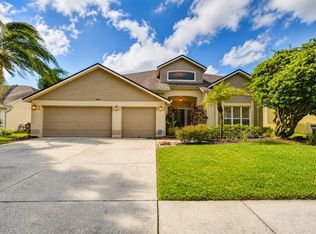
    Newly renovated, light-filled, move-in ready home in the charming community of Woodmont awaits its next family. As you enter this residence, to the formal living and dining room, your eyes immediately take you to the vaulted ceiling and open space to stretch and breathe. The renovated kitchen features newly installed stainless steel appliances, 42-inch cabinets, glass tile backsplash, and a pantry. The breakfast bar shares an open entertaining area with casual dining and the family room. This four-bedroom, three-full-bath home features a desirable split bedroom floor plan. The master suite overlooking the serene backyard showcases twin vanities, a separate walk-in shower, and a large master closet. Fall in love with entertaining indoors and outdoors with multiple open-concept living areas. Delight in the ample outdoor space, sitting under the mature picturesque oak tree, or see the preliminary rendering for a pool. Enjoy the newly poured, glassy epoxy garage floor, Jack and Jill bath access to the backyard, newly installed engineered hardwood flooring, tile and carpet, quartzite stone countertops, and solid wood cabinets. Live life in a lovely home and community.

    This property is not currently displayed as for sale or rent on Zillow. This may be different from what's on other websites or public sources.

    Originating MLS: Pinellas Suncoast

    Facts & features

    Interior

    Bedrooms & bathrooms
    • Bedrooms: 4
    • Bathrooms: 3
    • Full bathrooms: 3
    Heating
    • Forced air, Electric
    Cooling
    • Central
    Appliances
    • Included: Dishwasher, Garbage disposal, Microwave, Range / Oven, Refrigerator
    • Laundry: Inside, Laundry Room
    Features
    • Ceiling Fans(s), Master Bedroom Downstairs, Open Floorplan, Split Bedroom, Stone Counters, Walk-In Closet(s), Solid Wood Cabinets, Thermostat, Kitchen/Family Room Combo, Solid Surface Counters, Built in Features, Vaulted Ceiling(s), Skylight(s)
    • Flooring: Tile, Carpet, Hardwood
    Interior area
    • Total interior livable area: 2,400 sqft

    Property

    Parking
    • Total spaces: 2
    • Parking features: Garage - Attached
    Features
    • Levels: One
    • Patio & porch: Patio, Front Porch
    • Exterior features: Stucco
    • Fencing: Wood, Vinyl
    Lot
    • Size: 9,073 Square Feet
    • Dimensions: 70x121
    • Features: In County, Sidewalk, Street Paved
    • Residential vegetation: Trees/Landscaped, Oak Trees
    Details
    • Parcel number: 17280103Q000003000020U
    • Zoning: PD

    Construction

    Type & style
    • Home type: SingleFamily
    • Architectural style: Contemporary
    • Property subtype: Single Family Residence
    Materials
    • masonry
    • Roof: Composition
    Condition
    • Year built: 1991

    Utilities & green energy

    • Sewer: Public Sewer
    • Water: Public
    • Utilities for property: Electricity Connected, Phone Available, Sewer Connected, BB/HS Internet Available, Cable Available, Public, Street Lights, Underground Utilities, Fire Hydrant, Water Connected

    Community & HOA

    Community
    • Subdivision: WOODMONT PH 2
    HOA
    • Has HOA: Yes
    • Amenities included: Other
    • Services included: Common Area Taxes, Other, Manager
    • HOA fee: $18 monthly
    Location
    • Region: Tampa

    Financial & listing details

    • Price per square foot: $237/sqft
    • Tax assessed value: $465,635
    • Annual tax amount: $6,016
    • Listing terms: Cash, Conventional
    • Ownership: Fee Simple

    Price history

    DateEventPrice
    12/4/2020Sold$420,000-2.3%$175/sqft
    Source: Public Record Report a problem
    10/12/2020Pending sale$429,900$179/sqft
    Source: PREMIER SOTHEBYS INTL REALTY #U8097367 Report a problem
    9/28/2020Price change$429,900-1.4%$179/sqft
    Source: PREMIER SOTHEBYS INTL REALTY #U8097367 Report a problem
    9/11/2020Listed for sale$436,000$182/sqft
    Source: PREMIER SOTHEBYS INTL REALTY #U8097367 Report a problem
    4/7/2020Listing removed$2,500$1/sqft
    Source: Owner Report a problem
    3/8/2020Listed for rent$2,500-2%$1/sqft
    Source: Owner Report a problem
    2/2/2020Listing removed$2,550$1/sqft
    Source: Owner Report a problem
    1/3/2020Listed for rent$2,550$1/sqft
    Source: Owner Report a problem

    Public tax history

    YearProperty taxesTax assessment
    2025$6,016 +8.5%$337,615 +2.9%
    2024$5,545 +3.3%$328,100 +3%
    2023$5,370 +4.2%$318,544 +3%
    2022$5,153 +1.3%$309,266 +3%
    2021$5,086 +2.1%$300,258 +18.2%
    2020$4,983 +1.5%$254,043 +1.4%
    2019$4,910 $250,479 +0.8%
    2018$4,910 -0.1%$248,486 +8%
    2017$4,912 +6.5%$230,000 +53.6%
    2016$4,613 +104.8%$149,701 +0.7%
    2015$2,253 +0.1%$148,660 +0.8%
    2014$2,250 $147,480 +1.5%
    2013$2,250 -0.5%$145,300 +1.7%
    2012$2,261 -6.4%$142,871 -4.9%
    2011$2,416 +0.4%$150,296 -0.3%
    2010$2,405 +3.2%$150,807 +2.7%
    2009$2,331 +0.3%$146,842 +0.1%
    2008$2,325 -7.3%$146,695 +3%
    2007$2,508 -4.6%$142,422 +2.5%
    2006$2,627 +0.4%$138,948 +3%
    2005$2,617 $134,901 +3%
    2004-- $130,972 +1.9%
    2003-- $128,530 +2.4%
    2002-- $125,518 +1.6%
    2001-- $123,541 -3.6%
    2000$2,490 $128,210
    Find assessor info on the county website

    Neighborhood: 33625

    Nearby schools

    GreatSchools rating
    Schools provided by the listing agent
    • Elementary: Citrus Park-HB
    • Middle: Sergeant Smith Middle-HB
    • High: Sickles-HB

    Source: The MLS. This data may not be complete. We recommend contacting the local school district to confirm school assignments for this home.

    Get a cash offer in 3 minutes
    Find out how much your home could sell for in as little as 3 minutes with a no-obligation cash offer.
    Estimated market value
    $569,100
    Get a cash offer in 3 minutes
    Find out how much your home could sell for in as little as 3 minutes with a no-obligation cash offer.
    Estimated market value
    $569,100