Tucked on a quiet street in the heart of South County, this 3 bed/3 bath home in St Louis, MO offers quality construction, thoughtful updates, and a layout designed for comfortable everyday living. From the moment you step inside, you’ll notice the warmth of the Brazilian cherry hardwood floors that flow through the kitchen, hearth room, and hallway, setting the tone for the rest of the home.
The fully updated kitchen features custom cabinetry with soft-close drawers, stainless steel appliances, and a range hood, all opening seamlessly into the dining area and inviting hearth room with a cozy gas fireplace. An additional dining space or flexible seating area extends from the spacious living room, creating multiple options for gathering and entertaining.
The primary suite offers a comfortable retreat with brand new carpet, a walk-in closet, and private full bath with walk-in shower. Two additional bedrooms are nicely sized, and the hall bath has been beautifully updated with tile surround. A convenient main-level laundry room with built-in cabinetry adds everyday functionality.
Step outside to enjoy the deck and beautifully landscaped yard with retaining walls, offering both charm and usable space—whether for relaxing, entertaining, or letting pets and kids play in the fully fenced yard. The all-brick exterior, 2-car attached garage, and new roof in 2025 provide added peace of mind and long-term value.
Located in the Oakville School District and close to shopping, dining, and everyday conveniences, this home offers a great combination of updates, location, and livability in a desirable South County setting.
Closed
Listed by: RE/MAX Results • Krista Hartmann • Contact: 314-707-5459
Bought with: ReeceNichols Real Estate
Price Unknown
5421 Regalway Dr, Saint Louis, MO 63129
3beds
1,890sqft
Single Family Residence
Built in 1979
0.27 Acres Lot
$401,700 Zestimate®
$--/sqft
$2,766 Estimated rent
Home value
$401,700
Estimated sales range
Not available
$2,766/mo
Zestimate® history
Owner options
List your home for rent
$2,766/mo
Rent Zestimate®
Find your next renter with Zillow Rental Manager. Plus, with online applications, you can quickly screen prospective tenants – for free.
$2,766/mo
Rent Zestimate®
Refinance and save
$175/mo
Est. payment
Refinancing to a lower rate could help reduce your monthly payments and save thousands over the life of the loan.
$175/mo
Est. payment
Explore your selling options
Work with a Zillow partner agent
Leverage their expertise and Zillow's premium Showcase listings to get your home seen by more buyers.
Get startedList with your own agent
Get your home in front of millions of buyers by listing it on Zillow.
Learn how to do itSell it yourself
Take full control of how buyers see your home on Zillow by listing For Sale by Owner (FSBO).
List your homeWhat's special
Fully fenced yardAll-brick exteriorStainless steel appliancesBrazilian cherry hardwood floorsFully updated kitchenDining areaRange hood
Zillow last checked:
Listing updated:
Listed by:
Krista Hartmann 314-707-5459,
RE/MAX Results,
Jay Phillips 314-791-7653,
RE/MAX Results
Bought with:
Rena Mooney, 2008037707
ReeceNichols Real Estate
Source: MARIS,MLS#: 26018479 Originating MLS: St. Louis Association of REALTORS
Originating MLS: St. Louis Association of REALTORSFacts & features
Interior
Bedrooms & bathrooms
- Bedrooms: 3
- Bathrooms: 3
- Full bathrooms: 2
- 1/2 bathrooms: 1
- Main level bathrooms: 3
- Main level bedrooms: 3
Primary bedroom
- Features: Floor Covering: Carpeting
- Level: Main
Bedroom
- Features: Floor Covering: Carpeting
- Level: Main
Bedroom
- Features: Floor Covering: Carpeting
- Level: Main
Dining room
- Features: Floor Covering: Wood
- Level: Main
Hearth room
- Features: Floor Covering: Wood
- Level: Main
Kitchen
- Features: Floor Covering: Wood
- Level: Main
Laundry
- Features: Floor Covering: Vinyl
- Level: Main
Living room
- Features: Floor Covering: Carpeting
- Level: Main
Heating
- Forced Air, Natural Gas
Cooling
- Ceiling Fan(s), Central Air
Appliances
- Included: Stainless Steel Appliance(s), Dishwasher, Microwave, Built-In Electric Oven, Built-In Gas Range, Refrigerator
- Laundry: Main Level
Features
- Ceiling Fan(s), Dining/Living Room Combo, Eat-in Kitchen, Granite Counters, Open Floorplan, Recessed Lighting, Shower, Tub, Walk-In Closet(s)
- Flooring: Carpet, Hardwood, Vinyl
- Doors: Panel Door(s), Sliding Doors
- Basement: Full
- Number of fireplaces: 1
- Fireplace features: Gas
Interior area
- Total structure area: 1,890
- Total interior livable area: 1,890 sqft
- Finished area above ground: 1,890
Property
Parking
- Total spaces: 2
- Parking features: Garage - Attached
- Attached garage spaces: 2
Features
- Levels: One
- Patio & porch: Deck
- Fencing: Chain Link,Privacy,Wrought Iron
Lot
- Size: 0.27 Acres
- Features: Irregular Lot
Details
- Parcel number: 31K510451
- Special conditions: Standard
Construction
Type & style
- Home type: SingleFamily
- Architectural style: Ranch
- Property subtype: Single Family Residence
Materials
- Brick
- Foundation: Brick/Mortar
- Roof: Architectural Shingle
Condition
- Year built: 1979
Utilities & green energy
- Electric: Single Phase
- Sewer: Public Sewer
- Water: Public
- Utilities for property: Electricity Connected, Natural Gas Connected, Sewer Connected, Water Connected
Community & HOA
Community
- Subdivision: Royal Hills Estates
HOA
- Has HOA: Yes
- Amenities included: None
- Services included: Common Area Maintenance
- HOA fee: $175 annually
- HOA name: Royal Hills Estates
Location
- Region: Saint Louis
Financial & listing details
- Tax assessed value: $323,500
- Annual tax amount: $3,838
- Date on market: 4/8/2026
- Cumulative days on market: 8 days
- Listing terms: Cash,Conventional,FHA,VA Loan
- Ownership: Private
- Electric utility on property: Yes
Price history
| Date | Event | Price |
|---|---|---|
| 5/29/2026 | Sold | -- |
Source:  MARIS #26018479 Report a problem MARIS #26018479 Report a problem | ||
| 4/22/2026 | Pending sale | $390,000$206/sqft |
Source: MARIS #26018479 Report a problem | ||
| 4/8/2026 | Listed for sale | $390,000$206/sqft |
Source: MARIS #26018479 Report a problem | ||
Public tax history
| Year | Property taxes | Tax assessment |
|---|---|---|
| 2025 | $3,838 +7.5% | $61,460 +15.7% |
| 2024 | $3,569 +1.3% | $53,110 |
| 2023 | $3,524 +6.4% | $53,110 +5.9% |
| 2022 | $3,312 +3.3% | $50,170 |
| 2021 | $3,205 +7.5% | $50,170 +13.1% |
| 2020 | $2,982 +3.6% | $44,370 |
| 2019 | $2,880 | $44,370 +14.4% |
| 2018 | $2,880 | $38,790 |
| 2017 | $2,880 +0.1% | $38,790 +22.1% |
| 2016 | $2,876 +17% | $31,760 |
| 2015 | $2,458 | $31,760 +0.3% |
| 2014 | $2,458 +8.2% | $31,660 |
| 2013 | $2,273 | $31,660 -14.7% |
| 2012 | -- | $37,110 |
| 2011 | -- | $37,110 +2.7% |
| 2010 | $2,328 +4.2% | $36,120 |
| 2009 | $2,234 -11.1% | $36,120 -15.8% |
| 2008 | $2,513 +13.9% | $42,900 |
| 2007 | $2,206 | $42,900 +24.7% |
| 2006 | $2,206 -3% | $34,390 |
| 2005 | $2,274 | $34,390 +12.6% |
| 2003 | -- | $30,550 +6.7% |
| 2002 | $2,033 +16.7% | $28,630 |
| 2001 | $1,742 | $28,630 |
Find assessor info on the county website
Neighborhood: 63129
Nearby homes
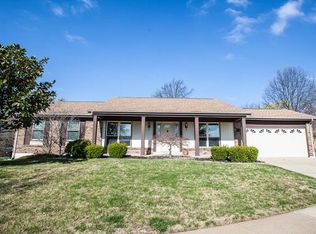
- $396,1003 bd2 ba2k sqft5425 Regalway Dr, Saint Louis, MO 63129Off Market
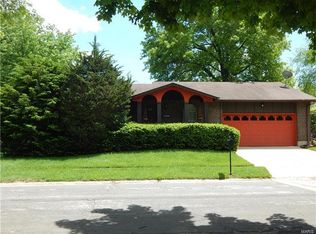
- $329,9003 bd2 ba1.4k sqft5358 Camelot Estates Dr, Saint Louis, MO 63129Off Market
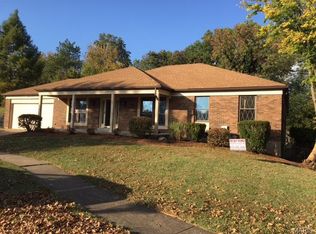
- $303,4003 bd2 ba1.4k sqft5364 Camelot Estates Dr, Saint Louis, MO 63129Off Market
- $452,4004 bd2 ba2.3k sqft3969 Regalway Dr, Saint Louis, MO 63129Off Market
- $362,8003 bd2 ba1.8k sqft4036 Camelot Estates Ct, Saint Louis, MO 63129Off Market
- $457,1005 bd4 ba2.7k sqft4019 Royal Estates Dr, Saint Louis, MO 63129Off Market
- $377,7004 bd2 ba2.1k sqft5429 Regalway Dr, Saint Louis, MO 63129Off Market
- $--3 bd4 ba3.4k sqft5352 Camelot Estates Dr, Saint Louis, MO 63129Sold
Nearby schools
GreatSchools rating
- 8/10Trautwein Elementary SchoolGrades: K-5Distance: 1.4 mi
- 9/10Washington Middle SchoolGrades: 6-8Distance: 1.4 mi
- 5/10Mehlville High SchoolGrades: 9-12Distance: 3 mi
Schools provided by the listing agent
- Elementary: Trautwein Elem.
- Middle: Washington Middle
- High: Mehlville High School
Source: MARIS. This data may not be complete. We recommend contacting the local school district to confirm school assignments for this home.
Get a cash offer in 3 minutes
Find out how much your home could sell for in as little as 3 minutes with a no-obligation cash offer.
Estimated market value
$401,700
Get a cash offer in 3 minutes
Find out how much your home could sell for in as little as 3 minutes with a no-obligation cash offer.
Estimated market value
$401,700
- Missouri
- Saint Louis County
- Mehlville
- 63129
- 5421 Regalway Dr
Nearby cities
Nearby zip codes
Other Mehlville Topics
