Welcome to this beautifully maintained 5-bedroom, 4-bathroom home in Centennial, offering space, comfort, and stunning mountain views. The main level features a bright living room, formal dining area, and an open eat-in kitchen with island, perfectly positioned to capture the views. A cozy family room with an updated fireplace, along with a main-floor bedroom, bathroom, and laundry, adds flexibility and convenience. Upstairs, a spacious loft provides additional living space, while the primary suite offers vaulted ceilings, mountain views, a walk-in closet, and a fully updated 5-piece bath with freestanding tub and open shower. Two additional bedrooms and a full bathroom complete the upper level. The walkout basement includes a bathroom and multiple rooms ideal for bedrooms, offices, or flex spaces. Enjoy outdoor living with a Trex deck, pergola, covered walkout patio, and fenced backyard—perfect for taking in Colorado’s sunrises and sunsets. Recent updates include a new tankless water heater installed in 2026 and 2023 updates include roof, siding, gutters, downspouts, landscaping, new fence, and exterior improvements. Located in a quiet, welcoming neighborhood with nearby schools, trails, and convenient access to shopping and dining, including Southlands just minutes away.
Sold for $700,000
$700,000
5421 S Bahama Court, Centennial, CO 80015
5beds
3,792sqft
Single Family Residence
Built in 1996
6,186 Square Feet Lot
$695,000 Zestimate®
$185/sqft
$4,038 Estimated rent
Home value
$695,000
$653,000 - $744,000
$4,038/mo
Zestimate® history
Owner options
List your home for rent
$4,038/mo
Rent Zestimate®
Find your next renter with Zillow Rental Manager. Plus, with online applications, you can quickly screen prospective tenants – for free.
$4,038/mo
Rent Zestimate®
Refinance and save
$4,215/mo
Est. payment
Refinancing to a lower rate could help reduce your monthly payments and save thousands over the life of the loan.
$4,215/mo
Est. payment
Explore your selling options
Work with a Zillow partner agent
Leverage their expertise and Zillow's premium Showcase listings to get your home seen by more buyers.
Get startedList with your own agent
Get your home in front of millions of buyers by listing it on Zillow.
Learn how to do itSell it yourself
Take full control of how buyers see your home on Zillow by listing For Sale by Owner (FSBO).
List your homeWhat's special
Zillow last checked:
Listing updated:
Listed by:
Annie Foushee 303-803-2611 Annie.Foushee@redfin.com,
Redfin Corporation
Bought with:
Geoff Kaufman, 40046503
Top Peak Real Estate
Source: REcolorado as distributed by MLS GRID,MLS#: 6932215
Facts & features
Interior
Bedrooms & bathrooms
- Bedrooms: 5
- Bathrooms: 4
- Full bathrooms: 3
- 3/4 bathrooms: 1
- Main level bathrooms: 1
- Main level bedrooms: 1
Bedroom
- Description: Primary, Walk-In Closet
- Features: Primary Suite
- Level: Upper
- Area: 315 Square Feet
- Dimensions: 15 x 21
Bedroom
- Level: Upper
- Area: 132 Square Feet
- Dimensions: 12 x 11
Bedroom
- Level: Upper
- Area: 132 Square Feet
- Dimensions: 12 x 11
Bedroom
- Level: Main
- Area: 121 Square Feet
- Dimensions: 11 x 11
Bedroom
- Level: Basement
- Area: 154 Square Feet
- Dimensions: 14 x 11
Bathroom
- Description: Primary Ensuite, 5 Piece
- Features: En Suite Bathroom, Primary Suite
- Level: Upper
- Area: 63 Square Feet
- Dimensions: 7 x 9
Bathroom
- Description: Full Bath
- Level: Upper
- Area: 30 Square Feet
- Dimensions: 6 x 5
Bathroom
- Level: Main
- Area: 35 Square Feet
- Dimensions: 7 x 5
Bathroom
- Level: Basement
- Area: 154 Square Feet
- Dimensions: 14 x 11
Heating
- Forced Air, Natural Gas
Cooling
- Central Air
Appliances
- Included: Dishwasher, Disposal, Gas Water Heater, Microwave, Range, Refrigerator, Tankless Water Heater, Washer
Features
- Built-in Features, Ceiling Fan(s), Granite Counters, High Ceilings, High Speed Internet, Pantry, Smart Thermostat, Smoke Free, Vaulted Ceiling(s), Walk-In Closet(s)
- Flooring: Carpet, Tile, Vinyl, Wood
- Windows: Bay Window(s), Double Pane Windows, Window Coverings, Window Treatments
- Basement: Daylight,Exterior Entry,Finished,Interior Entry,Walk-Out Access
- Number of fireplaces: 1
- Fireplace features: Circulating, Family Room, Gas
Interior area
- Total structure area: 3,792
- Total interior livable area: 3,792 sqft
- Finished area above ground: 2,492
- Finished area below ground: 1,295
Property
Parking
- Total spaces: 2
- Parking features: Asphalt, Garage Door Opener
- Attached garage spaces: 2
Features
- Levels: Two
- Stories: 2
- Patio & porch: Deck, Front Porch, Patio
- Exterior features: Balcony, Private Yard, Rain Gutters
- Has view: Yes
- View description: Mountain(s)
Lot
- Size: 6,186 Square Feet
- Features: Irrigated, Landscaped, Level, Near Public Transit, Sprinklers In Front, Sprinklers In Rear
Details
- Parcel number: 033487826
- Special conditions: Standard
Construction
Type & style
- Home type: SingleFamily
- Property subtype: Single Family Residence
Materials
- Wood Siding
- Roof: Unknown
Condition
- Year built: 1996
Utilities & green energy
- Sewer: Public Sewer
- Water: Public
- Utilities for property: Cable Available, Internet Access (Wired), Natural Gas Connected, Phone Available, Phone Connected
Community & HOA
Community
- Security: Carbon Monoxide Detector(s), Smoke Detector(s), Video Doorbell
- Subdivision: Jackson Farm
HOA
- Has HOA: Yes
- Services included: Maintenance Grounds, Recycling, Road Maintenance, Snow Removal, Trash
- HOA fee: $173 quarterly
- HOA name: Avenue One Properties
Location
- Region: Centennial
Financial & listing details
- Price per square foot: $185/sqft
- Tax assessed value: $724,700
- Annual tax amount: $5,235
- Date on market: 4/23/2026
- Listing terms: Cash,Conventional,FHA,VA Loan
- Exclusions: Seller's Personal Property. All Tvs And Mounts, Curtains, Large Mirror Hanging In Primary Bathroom.
- Ownership: Individual
- Electric utility on property: Yes
- Road surface type: Paved
Price history
| Date | Event | Price |
|---|---|---|
| 6/15/2026 | Sold | $700,000-2.1%$185/sqft |
Source:  REcolorado as distributed by MLS GRID #6932215 Report a problem REcolorado as distributed by MLS GRID #6932215 Report a problem | ||
| 5/12/2026 | Pending sale | $715,000$189/sqft |
Source: REcolorado as distributed by MLS GRID #6932215 Report a problem | ||
| 5/8/2026 | Price change | $715,000-1.4%$189/sqft |
Source: REcolorado as distributed by MLS GRID #6932215 Report a problem | ||
| 4/30/2026 | Price change | $725,000-3.3%$191/sqft |
Source: REcolorado as distributed by MLS GRID #6932215 Report a problem | ||
| 4/23/2026 | Listed for sale | $750,000+50%$198/sqft |
Source: REcolorado as distributed by MLS GRID #6932215 Report a problem | ||
| 3/15/2018 | Sold | $500,000+5.3%$132/sqft |
Source: Public Record Report a problem | ||
| 2/20/2018 | Pending sale | $475,000$125/sqft |
Source: RE/MAX Leaders #5064631 Report a problem | ||
| 2/15/2018 | Listed for sale | $475,000+69.6%$125/sqft |
Source: RE/MAX Leaders #5064631 Report a problem | ||
| 3/12/2013 | Sold | $280,000-5.1%$74/sqft |
Source: Public Record Report a problem | ||
| 2/21/2012 | Listing removed | $295,000$78/sqft |
Source: RE/MAX SOUTHEAST #1058626 Report a problem | ||
| 1/8/2012 | Price change | $295,000+0%$78/sqft |
Source: RE/MAX Southeast Inc. #1058626 Report a problem | ||
| 8/10/2011 | Price change | $294,900-1.7%$78/sqft |
Source: JD Realty & Investments #978223 Report a problem | ||
| 4/14/2011 | Price change | $299,900-1.6%$79/sqft |
Source: JD Realty & Investments #978223 Report a problem | ||
| 4/2/2011 | Price change | $304,900-3.2%$80/sqft |
Source: JD Realty & Investments #978223 Report a problem | ||
| 3/18/2011 | Listed for sale | $314,900+57.5%$83/sqft |
Source: JD Realty & Investments #978223 Report a problem | ||
| 4/30/1996 | Sold | $200,000$53/sqft |
Source: Public Record Report a problem | ||
Public tax history
| Year | Property taxes | Tax assessment |
|---|---|---|
| 2025 | $4,633 +12.5% | $45,294 +2.8% |
| 2024 | $4,119 +25.7% | $44,066 -8.6% |
| 2023 | $3,276 -0.4% | $48,214 +46% |
| 2022 | $3,289 | $33,027 -2.8% |
| 2021 | -- | $33,977 -3.8% |
| 2020 | $3,441 +7.9% | $35,328 |
| 2019 | $3,190 | $35,328 +16.4% |
| 2018 | $3,190 +1.7% | $30,341 |
| 2017 | $3,137 | $30,341 +3.7% |
| 2016 | -- | $29,261 |
| 2015 | -- | $29,261 +29.3% |
| 2014 | $3,076 +17.4% | $22,630 +11.8% |
| 2013 | $2,621 | $20,250 |
| 2012 | -- | $20,250 |
| 2011 | $2,238 +2% | $20,250 -1.7% |
| 2010 | $2,194 -14.5% | $20,590 |
| 2009 | $2,564 | $20,590 -14.5% |
| 2008 | -- | $24,071 |
| 2007 | -- | $24,071 +7% |
| 2006 | -- | $22,503 |
| 2005 | -- | $22,503 +0.1% |
| 2002 | $2,139 -2.1% | $22,470 +3.7% |
| 2001 | $2,186 | $21,670 |
Find assessor info on the county website
Neighborhood: 80015
Nearby homes
- $596,0003 bd3 ba2.2k sqft5411 S Bahama Ct, Centennial, CO 80015Off Market
- $607,7004 bd3 ba2.3k sqft5441 S Bahama Ct, Centennial, CO 80015Off Market
- $598,9003 bd3 ba3.7k sqft5401 S Bahama Ct, Centennial, CO 80015Off Market
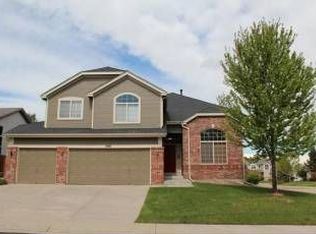
- $625,5003 bd4 ba2.1k sqft5451 S Bahama Ct, Centennial, CO 80015Off Market
- $528,7003 bd4 ba1.5k sqft18872 E Prentice Pl, Centennial, CO 80015Off Market
- $572,4004 bd4 ba2.6k sqft5422 S Bahama Ct, Centennial, CO 80015Off Market
- $618,4003 bd3 ba2.3k sqft5442 S Bahama Ct, Centennial, CO 80015Off Market
- $677,2005 bd4 ba3k sqft5412 S Bahama Ct, Centennial, CO 80015Off Market
Nearby schools
GreatSchools rating
- 6/10Peakview Elementary SchoolGrades: PK-5Distance: 0.5 mi
- 4/10Thunder Ridge Middle SchoolGrades: 6-8Distance: 1.8 mi
- 9/10Eaglecrest High SchoolGrades: 9-12Distance: 1.9 mi
Schools provided by the listing agent
- Elementary: Peakview
- Middle: Thunder Ridge
- High: Eaglecrest
- District: Cherry Creek 5
Source: REcolorado as distributed by MLS GRID. This data may not be complete. We recommend contacting the local school district to confirm school assignments for this home.
Get a cash offer in 3 minutes
Find out how much your home could sell for in as little as 3 minutes with a no-obligation cash offer.
Estimated market value
$695,000
Get a cash offer in 3 minutes
Find out how much your home could sell for in as little as 3 minutes with a no-obligation cash offer.
Estimated market value
$695,000
- Colorado
- Arapahoe County
- Centennial
- 80015
- 5421 S Bahama Court
Nearby cities
Nearby zip codes
Other Centennial Topics
