Skip main navigation
Contingent
  • $630,000

    5421 S Cornell Ave APT 14, Chicago, IL 60615

    4beds
    2,400sqft
    : 
    Loading
    Get pre-qualified
    Condominium, Single Family Residence
    Built in 1928
    -- sqft lot
    $605,200 Zestimate®
    $263/sqft
    $1,562/mo HOA

    What's special

    Elegant four-bedroom three-bath residencePrivate elevator entranceExceptional closet spaceSpacious butler pantryConvenience of in-unit laundry
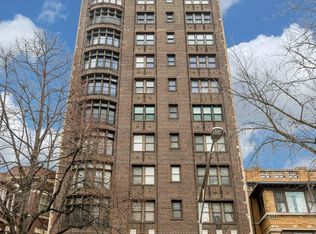
    Occupying the entire 14th floor of a distinguished East Hyde Park building, this elegant four-bedroom, three-bath residence offers a rare combination of privacy, scale, and architectural character. A private elevator landing provides direct access to the home, reinforcing the exclusivity of this full-floor residence. Graciously proportioned rooms are bathed in natural light and showcase sweeping views of the city and Lake Michigan. The home's unique eight-room floor plan is both functional and refined, seamlessly balancing formal entertaining with comfortable everyday living. A charming breakfast nook provides a distinctive architectural focal point, while the formal dining room is ideally suited for hosting memorable gatherings. Classic design elements are complemented by thoughtful details, including a spacious butler pantry, exceptional closet space, and the convenience of in-unit laundry. This exceptional residence delivers a sense of timeless elegance, enhanced by modern comforts, a private elevator entrance, and an assigned parking space-an extraordinary offering in one of Hyde Park's most desirable addresses.
    47 days
    |
    1,230
    |
    71
    |

    Zillow last checked:

    Listing updated:

    Listed by:

    Stephne Pettitt-Gaines gaines@spgaines.org,

    EXIT Strategy Realty

    Source: MRED as distributed by MLS GRID,MLS#: 12596005MLS Logo

      Facts & features

      Interior

      Bedrooms & bathrooms
      • Bedrooms: 4
      • Bathrooms: 3
      • Full bathrooms: 3
      Rooms
      • Room types: Balcony/Porch/Lanai, Breakfast Room, Foyer, Pantry
      Primary bedroom
      • Features: Flooring (Hardwood), Bathroom (Full)
      • Level: Main
      • Area: 221 Square Feet
      • Dimensions: 17X13
      Bedroom 2
      • Features: Flooring (Hardwood)
      • Level: Main
      • Area: 238 Square Feet
      • Dimensions: 17X14
      Bedroom 3
      • Features: Flooring (Hardwood)
      • Level: Main
      • Area: 143 Square Feet
      • Dimensions: 11X13
      Bedroom 4
      • Features: Flooring (Hardwood)
      • Level: Main
      • Area: 110 Square Feet
      • Dimensions: 11X10
      Balcony porch lanai
      • Level: Main
      • Area: 35 Square Feet
      • Dimensions: 7X5
      Breakfast room
      • Features: Flooring (Hardwood)
      • Level: Main
      • Area: 64 Square Feet
      • Dimensions: 08X08
      Dining room
      • Features: Flooring (Hardwood)
      • Level: Main
      • Area: 238 Square Feet
      • Dimensions: 17X14
      Foyer
      • Features: Flooring (Hardwood)
      • Level: Main
      • Area: 66 Square Feet
      • Dimensions: 6X11
      Kitchen
      • Features: Kitchen (Eating Area-Table Space, Pantry-Butler), Flooring (Hardwood)
      • Level: Main
      • Area: 162 Square Feet
      • Dimensions: 18X09
      Laundry
      • Level: Main
      • Area: 6 Square Feet
      • Dimensions: 3X2
      Living room
      • Features: Flooring (Hardwood)
      • Level: Main
      • Area: 448 Square Feet
      • Dimensions: 16X28
      Pantry
      • Features: Flooring (Hardwood)
      • Level: Main
      • Area: 84 Square Feet
      • Dimensions: 6X14
      Heating
      • Natural Gas, Steam
      Cooling
      • Other
      Appliances
      • Included: Range, Microwave, Dishwasher, Refrigerator, Washer, Dryer
      • Laundry: Washer Hookup, In Unit, Laundry Closet
      Features
      • Elevator, Storage, Built-in Features, Bookcases
      • Flooring: Hardwood
      • Doors: French Doors
      • Basement: None
      • Number of fireplaces: 1
      • Fireplace features: Decorative, Living Room
      Interior area
      • Total structure area: 0
      • Total interior livable area: 2,400 sqft
      Video & virtual tour

      Property

      Parking
      • Total spaces: 1
      • Parking features: Side Driveway, Assigned, Off Street, Yes
      • Has uncovered spaces: Yes
      Accessibility
      • Accessibility features: No Disability Access
      Features
      • Exterior features: Balcony
      • Has view: Yes
      • View description: Back of Property, Side(s) of Property
      • Has water view: Yes
      • Water view: Back of Property,Side(s) of Property
      • Body of water: LAKE MICHIGAN
      Details
      • Parcel number: 20121130431013
      • Special conditions: List Broker Must Accompany
      • Other equipment: Ceiling Fan(s)

      Construction

      Type & style
      • Home type: Condo
      • Property subtype: Condominium, Single Family Residence
      Materials
      • Brick
      Condition
      • New construction: No
      • Year built: 1928
      • Major remodel year: 2016

      Utilities & green energy

      • Sewer: Public Sewer
      • Water: Lake Michigan

      Community & HOA

      HOA
      • Has HOA: Yes
      • Amenities included: Elevator in Residence, Storage, Service Elevator(s)
      • Services included: Heat, Water, Parking, Insurance, Exterior Maintenance, Lawn Care, Scavenger, Snow Removal
      • HOA fee: $1,562 monthly
      Location
      • Region: Chicago

      Financial & listing details

      • Price per square foot: $263/sqft
      • Tax assessed value: $452,930
      • Annual tax amount: $7,933
      • Date on market: 6/2/2026
      • Ownership: Condo

        Estimated market value

        $605,200

        $575,000 - $635,000

        $4,256/mo

        Price history

        DateEventPrice
        7/18/2026Contingent$630,000$263/sqft
        Source: MRED as distributed by MLS GRID #12596005 Report a problem
        6/2/2026Listed for sale$630,000+80%$263/sqft
        Source: MRED as distributed by MLS GRID #12596005 Report a problem
        9/22/2015Sold$350,000-10%$146/sqft
        Source: MRED as distributed by MLS GRID #08979138 Report a problem
        7/31/2015Pending sale$389,000$162/sqft
        Source: BIRDVIEW Technologies. Inc. #08979138 Report a problem
        7/12/2015Listed for sale$389,000$162/sqft
        Source: BIRDVIEW Technologies. Inc. #08979138 Report a problem

        Public tax history

        YearProperty taxesTax assessment
        2024-- $45,293 +8.5%
        2023$7,579 +3.5%$41,759
        2022$7,323 +1.8%$41,759
        2021$7,192 +22.1%$41,759 +30.4%
        2020$5,892 +2.1%$32,032 -8.2%
        2019$5,768 +1.7%$34,881
        2018$5,669 +1.5%$34,881 +9%
        2017$5,584 +0.5%$32,014
        2016$5,555 -5.3%$32,014
        2015$5,866 +0.2%$32,014 +1.5%
        2014$5,855 +2%$31,555
        2013$5,739 +17.2%$31,555
        2012$4,895 -3.6%$31,555 +0.7%
        2011$5,080 -0.4%$31,349
        2010$5,101 +35%$31,349
        2009$3,778 +7.1%$31,349 -4%
        2008$3,528 +11.5%$32,655
        2007$3,165 +15.2%$32,655
        2006$2,747 -5.7%$32,655 +38.6%
        2005$2,913 +2.3%$23,569
        2004$2,846 +3.7%$23,569
        2003$2,744 -5%$23,569 +24.6%
        2002$2,889 +5.8%$18,915
        2001$2,730 -16.6%$18,915
        2000$3,274 $18,915 -6.2%
        1999$3,274 $20,155
        Find assessor info on the county website

        Monthly payment

        Est. payment

        Payment breakdown

        Explore the cost of this home by adjusting the details. Changes won't be saved.
        All calculations are estimates and provided by Zillow, Inc. for informational purposes only. Actual amounts may vary.
        HOA fees may include property taxes on listings classified as Co-Ops. Contact the listing agent and/or owner for fee details.
        Mortgage interest rates are dependent on a number of factors, including credit score, down payment, and repayment length. Interest rate data provided by Zillow Group Marketplace, Inc. as of 1/1/1970 from various mortgage lenders with which we have lead or other similar arrangements; the Estimated Payment is an average of those rates.
        See how much you could borrow to make a competitive offer.

        Climate risks

        Neighborhood: Hyde Park

        Getting around

        93 / 100
        Walker's Paradise
        63 / 100
        Good Transit
        98 / 100
        Biker's Paradise

        Nearby schools

        GreatSchools rating
        Schools provided by the listing agent
        • District: 299

        Source: MRED as distributed by MLS GRID. This data may not be complete. We recommend contacting the local school district to confirm school assignments for this home.

        A local agent can set up tours, give advice and negotiate with sellers.

        A local lender can help you make sure your offer is ready when you are.

        Browse local experts

        Similar homes