Skip main navigation
Sold for $565,000
  • $565,000

    5421 S Sherman Street, Littleton, CO 80121

    2beds
    2,307sqft
    Single Family Residence
    Built in 1955
    8,364 Square Feet Lot
    $541,200 Zestimate®
    $245/sqft
    $2,515 Estimated rent

    Home value

    $541,200

    $503,000 - $584,000

    $2,515/mo

    Zestimate® history
    Loading
    Loading...

    Owner options

    List your home for rent

    $2,515/mo

    Rent Zestimate®

    Find your next renter with Zillow Rental Manager. Plus, with online applications, you can quickly screen prospective tenants – for free.

    Learn more

    $2,515/mo

    Rent Zestimate®

    Refinance and save

    $3,260/mo

    Est. payment

    Refinancing to a lower rate could help reduce your monthly payments and save thousands over the life of the loan.

    See today's rates

    $3,260/mo

    Est. payment

    Explore your selling options

    Work with a Zillow partner agent

    Leverage their expertise and Zillow's premium Showcase listings to get your home seen by more buyers.

    Get started

    List with your own agent

    Get your home in front of millions of buyers by listing it on Zillow.

    Learn how to do it

    Sell it yourself

    Take full control of how buyers see your home on Zillow by listing For Sale by Owner (FSBO).

    List your home

    What's special

    Ample rv parkingBreathtaking mountain viewsSerene localeStunning pondless water featureExquisite craft-made kitchen cabinetsCustom hunter douglas blindsGas stove
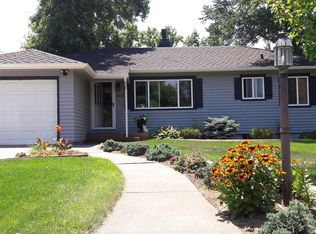
    Welcome to this beautifully updated and meticulously maintained 2-bedroom, 2-bathroom gem in a serene locale near walking trails. Spanning 2,307 Sq Ft, this home offers a perfect blend of comfort and functionality. The exquisite craft-made kitchen cabinets feature pull-out shelves and soft-close mechanisms, complemented by elegant granite countertops and under-cabinet lighting. Enjoy cooking with a gas stove and quiet dishwasher, all while taking in breathtaking mountain views. Outside, you'll find ample RV parking and a stunning pondless water feature, enhanced by thoughtfully designed landscape lighting. All plants are native or drought-tolerant. The pear and peach trees provide delicious fruit to enjoy. The hybrid sprinkler system combines the benefits of subsurface and traditional methods of irrigation, plus a fertigation system for optimal lawn care. Inside, the upstairs bathroom boasts heated floors and a skylight/fan combo, while soundproofing between the bedroom and bathroom ensures tranquility. Hardwood floors add a touch of elegance throughout. Custom Hunter Douglas blinds allow for optimal light and privacy. Windows are newer with a transferable warranty. The wood burning fireplace is another beautiful feature. Put your stamp on this home by finishing the basement to your liking. There is potential to add two additional bedrooms (and significant value), one of which already has an egress installed. This home is a harmonious blend of quality craftsmanship and modern convenience—truly a must-see!

    Zillow last checked:

    Listing updated:

    Listed by:

    Sarah Daniel 720-840-3937 sarah.daniel@madisonprops.com,

    Madison & Company Properties

    Bought with:

    Tess Gascon

    Real Broker, LLC DBA Real

    Source: REcolorado as distributed by MLS GRID,MLS#: 4901602MLS Logo

    Facts & features

    Interior

    Bedrooms & bathrooms
    • Bedrooms: 2
    • Bathrooms: 2
    • Full bathrooms: 1
    • 3/4 bathrooms: 1
    • Main level bathrooms: 1
    • Main level bedrooms: 2
    Bedroom
    • Level: Main
    Bedroom
    • Level: Main
    Bathroom
    • Level: Main
    Bathroom
    • Level: Basement
    Heating
    • Forced Air
    Cooling
    • Central Air
    Appliances
    • Included: Convection Oven, Dishwasher, Disposal, Dryer, Gas Water Heater, Microwave, Refrigerator, Washer
    • Laundry: In Unit
    Features
    • Ceiling Fan(s), Granite Counters, Open Floorplan, Smoke Free, Sound System
    • Flooring: Tile, Wood
    • Windows: Skylight(s), Triple Pane Windows, Window Coverings, Window Treatments
    • Basement: Full,Unfinished
    • Number of fireplaces: 1
    • Fireplace features: Recreation Room, Wood Burning
    Interior area
    • Total structure area: 2,307
    • Total interior livable area: 2,307 sqft
    • Finished area above ground: 1,267
    • Finished area below ground: 0

    Property

    Parking
    • Total spaces: 2
    • Parking features: Concrete
    • Attached garage spaces: 1
    • Has uncovered spaces: Yes
    • Details: RV Spaces: 1
    Features
    • Levels: One
    • Stories: 1
    • Patio & porch: Patio
    • Exterior features: Lighting, Private Yard, Rain Gutters, Smart Irrigation, Water Feature
    • Fencing: Partial
    • Has view: Yes
    • View description: Mountain(s)
    Lot
    • Size: 8,364 sqft
    • Features: Landscaped, Level, Sprinklers In Front, Sprinklers In Rear
    Details
    • Parcel number: 032034645
    • Special conditions: Standard

    Construction

    Type & style
    • Home type: SingleFamily
    • Property subtype: Single Family Residence
    Materials
    • Frame, Vinyl Siding
    • Roof: Composition
    Condition
    • Updated/Remodeled
    • Year built: 1955

    Utilities & green energy

    • Sewer: Public Sewer
    • Water: Public

    Community & neighborhood

    Location
    • Region: Littleton
    • Subdivision: Brookridge Heights

    Other

    Other facts
    • Listing terms: Cash,Conventional,FHA,VA Loan
    • Ownership: Individual
    • Road surface type: Paved

    Price history

    DateEventPrice
    3/18/2025Sold$565,000+2.7%$245/sqft
    Source: REcolorado as distributed by MLS GRID #4901602 Report a problem
    2/2/2025Pending sale$550,000$238/sqft
    Source: REcolorado as distributed by MLS GRID #4901602 Report a problem
    1/30/2025Listed for sale$550,000+257.1%$238/sqft
    Source: REcolorado as distributed by MLS GRID #4901602 Report a problem
    10/19/1999Sold$154,000$67/sqft
    Source: Public Record Report a problem

    Public tax history

    YearProperty taxesTax assessment
    2025$3,262 +6.6%$32,069 +12.9%
    2024$3,060 -2%$28,395 -12.3%
    2023$3,123 +0.1%$32,391 +18.2%
    2022$3,121 $27,397 -2.8%
    2021-- $28,185 +3%
    2020$3,032 +37.8%$27,377
    2019$2,200 $27,377 +30.4%
    2018$2,200 +6.6%$20,995
    2017$2,064 $20,995 +22.5%
    2016-- $17,138
    2015-- $17,138 +10.4%
    2014$1,755 $15,522 +5.5%
    2013-- $14,710
    2012-- $14,710
    2011$1,684 +10.8%$14,710 -10.5%
    2010$1,520 -3.1%$16,430
    2009$1,568 $16,430 -2.6%
    2008-- $16,867
    2007-- $16,867 -1.3%
    2006-- $17,082
    2005-- $17,082 +10.1%
    2002$1,243 +7.2%$15,510 +16%
    2001$1,160 $13,370

    Find assessor info on the county website

    Neighborhood: 80121

    Nearby schools

    GreatSchools rating
    Schools provided by the listing agent
    • Elementary: Field
    • Middle: Euclid
    • High: Littleton
    • District: Littleton 6

    Source: REcolorado as distributed by MLS GRID. This data may not be complete. We recommend contacting the local school district to confirm school assignments for this home.

    Get a cash offer in 3 minutes
    Find out how much your home could sell for in as little as 3 minutes with a no-obligation cash offer.
    Estimated market value
    $541,200
    Get a cash offer in 3 minutes
    Find out how much your home could sell for in as little as 3 minutes with a no-obligation cash offer.
    Estimated market value
    $541,200