Skip main navigation
Sold
  • $805,200

    5421 S Tavistock Ave, Meridian, ID 83642

    4beds
    3baths
    2,877sqft
    Single Family Residence
    Built in 2016
    8,624.88 Square Feet Lot
    $805,200 Zestimate®
    $280/sqft
    $3,334 Estimated rent

    Home value

    $805,200

    $765,000 - $845,000

    $3,334/mo

    Zestimate® history
    Loading
    Loading...

    Owner options

    List your home for rent

    $3,334/mo

    Rent Zestimate®

    Find your next renter with Zillow Rental Manager. Plus, with online applications, you can quickly screen prospective tenants – for free.

    Learn more

    $3,334/mo

    Rent Zestimate®

    Refinance and save

    $5,245/mo

    Est. payment

    Refinancing to a lower rate could help reduce your monthly payments and save thousands over the life of the loan.

    See today's rates

    $5,245/mo

    Est. payment

    Explore your selling options

    Work with a Zillow partner agent

    Leverage their expertise and Zillow's premium Showcase listings to get your home seen by more buyers.

    Get started

    List with your own agent

    Get your home in front of millions of buyers by listing it on Zillow.

    Learn how to do it

    Sell it yourself

    Take full control of how buyers see your home on Zillow by listing For Sale by Owner (FSBO).

    List your home

    What's special

    Car liftGarden boxesGas fireplaceEpoxy floorsBeautiful groundsSpacious pantryBonus room

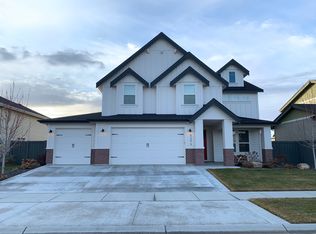
    Welcome to one of the most sought after neighborhoods in Meridian! Century Farm boasts quick access to the new South Meridian YMCA, Hillsdale elementary, community pools & multiple parks. This Todd Campbell custom home will exceed your expectations w/ inviting atmosphere, stunning grand chandelier, & open layout. Chef's kitchen w/ oversized island/ breakfast bar, double oven, built-in gas range, spacious pantry, & more! Kitchen opens to eating area/great room w/ gas fireplace, large windows, & door to covered patio. Home has 4 bedrooms plus office and bonus room, which could be used as 5th bedroom. Main level suite with ceiling coffers & feature wall. Bathroom with dual vanities, walk-in tile shower, soaker tub, tile flooring, & large walk-in closet. This home has one of only five RV garages (with 12' door) in the neighborhood. Also equipped with car lift, epoxy floors, & some shelving. Beautiful grounds w/ garden boxes, matching storage shed, & plenty of extra space for toys + solar panels paid in full!

    This property is off market, which means it's not currently listed for sale or rent on Zillow. This may be different from what's available on other websites or public sources.
    Zillow last checked:

    Listing updated:

    Listed by:

    Kristin Cole 208-371-8848,

    Silvercreek Realty Group

    Bought with:

    Alexander Goeden

    Silvercreek Realty Group

    Source: IMLS,MLS#: 98877961MLS Logo

    Facts & features

    Interior

    Bedrooms & bathrooms
    • Bedrooms: 4
    • Bathrooms: 3
    • Main level bathrooms: 1
    • Main level bedrooms: 1
    Primary bedroom
    • Level: Main
    • Area: 210
    • Dimensions: 15 x 14
    Bedroom 2
    • Level: Upper
    • Area: 154
    • Dimensions: 14 x 11
    Bedroom 3
    • Level: Upper
    • Area: 144
    • Dimensions: 12 x 12
    Bedroom 4
    • Level: Upper
    • Area: 140
    • Dimensions: 14 x 10
    Kitchen
    • Level: Main
    • Area: 216
    • Dimensions: 18 x 12
    Office
    • Level: Main
    • Area: 154
    • Dimensions: 14 x 11
    Heating
    • Forced Air, Natural Gas
    Cooling
    • Central Air
    Appliances
    • Included: Gas Water Heater, Dishwasher, Disposal, Double Oven, Microwave, Oven/Range Built-In, Refrigerator, Water Softener Owned
    Features
    • Bath-Master, Bed-Master Main Level, Guest Room, Split Bedroom, Den/Office, Great Room, Rec/Bonus, Double Vanity, Central Vacuum Plumbed, Walk-In Closet(s), Breakfast Bar, Pantry, Number of Baths Main Level: 1, Number of Baths Upper Level: 1, Bonus Room Size: 19x18, Bonus Room Level: Upper
    • Flooring: Hardwood, Tile, Carpet
    • Has basement: No
    • Number of fireplaces: 1
    • Fireplace features: One, Gas
    Interior area
    • Total structure area: 2,877
    • Total interior livable area: 2,877 sqft
    • Finished area above ground: 2,877
    • Finished area below ground: 0

    Property

    Parking
    • Total spaces: 4
    • Parking features: Attached, RV Access/Parking, Driveway
    • Attached garage spaces: 4
    • Has uncovered spaces: Yes
    Features
    • Levels: Two
    • Patio & porch: Covered Patio/Deck
    • Pool features: Community
    • Fencing: Full,Wood
    Lot
    • Size: 8,624 sqft
    • Dimensions: 120 x 72
    • Features: Standard Lot 6000-9999 SF, Garden, Irrigation Available, Sidewalks, Auto Sprinkler System, Drip Sprinkler System, Full Sprinkler System, Pressurized Irrigation Sprinkler System
    Details
    • Additional structures: Shed(s)
    • Parcel number: R3636130610

    Construction

    Type & style
    • Home type: SingleFamily
    • Property subtype: Single Family Residence
    Materials
    • Frame, Wood Siding
    • Foundation: Crawl Space
    • Roof: Architectural Style
    Condition
    • Year built: 2016
    Details
    • Builder name: Todd Campbell Custom Home

    Utilities & green energy

    • Water: Public
    • Utilities for property: Sewer Connected, Cable Connected

    Community & neighborhood

    Location
    • Region: Meridian
    • Subdivision: Century Farm

    HOA & financial

    HOA
    • Has HOA: Yes
    • HOA fee: $600 annually

    Other

    Other facts
    • Listing terms: Cash,Conventional,VA Loan
    • Ownership: Fee Simple,Fractional Ownership: No
    • Road surface type: Paved

    Price history

    Price history is unavailable.

    Public tax history

    YearProperty taxesTax assessment
    2025$2,677 -18.1%$677,400 +1.7%
    2024$3,267 -18.6%$666,000 +8.9%
    2023$4,015 +6.3%$611,300 -19.6%
    2022$3,777 +34.1%$760,100 +42.1%
    2021$2,817 -24.1%$535,000 +21.6%
    2020$3,712 +7.1%$439,900 -1%
    2019$3,464 -1.4%$444,400 +11.7%
    2018$3,513 +2582.7%$397,900 +3.1%
    2017$131 $385,900

    Find assessor info on the county website

    Neighborhood: 83642

    Nearby schools

    GreatSchools rating
    Schools provided by the listing agent
    • Elementary: Hillsdale
    • Middle: Lake Hazel
    • High: Mountain View
    • District: West Ada School District

    Source: IMLS. This data may not be complete. We recommend contacting the local school district to confirm school assignments for this home.

    Get a cash offer in 3 minutes
    Find out how much your home could sell for in as little as 3 minutes with a no-obligation cash offer.
    Estimated market value
    $805,200
    Get a cash offer in 3 minutes
    Find out how much your home could sell for in as little as 3 minutes with a no-obligation cash offer.
    Estimated market value
    $805,200