This adorable, 1959, block, 3/2 ranch home with a POOL! Yes, with a POOL! Just minutes from College Park, Winter Park, Advent Health and downtown Orlando. This is a must see! The home is in excellent condition and completely move in ready! So many new features and updates to the home. In 2021, new metal roof, new plumbing and fixtures, new HVAC, new water heater, and all interior walls, ceilings and baseboards were painted. The kitchen was updated with a new custom pantry, new sink and faucet, new stove and dishwasher, new tile backsplash, and new light fixture. The master bathroom has new porcelain tile in the showers and floors. In 2023, the complete exterior was repainted! See separate attachment for a complete list of updates. The home flows nicely. All 3 bedrooms are on the same side of the home. The dining room and living area an open plan with high ceilings creating a great space for a large gathering. The living area leads out to the covered pool area increasing the gathering space for friends and family! The majority of the home has original terrazzo flooring. The home has an attached garage with built in shelving for extra storage. The garage also features a laundry space. The laundry space is easy to access from the kitchen making it convenient to do laundry. The home is situated on almost a quarter of an acre beautiful lot with palm trees, oak trees and mature landscaping! The pool has a screened enclosure with a baby safety fence. The pool has a new heater (just need to be hooked up). There is a covered patio attached to the home that provides an entertaining area while you enjoy the pool! There are also sun shades to pull down if you should start to get hot in the covered area. The back yard also has an extra storage shed, another outdoor patio and plenty of space to enjoy the yard! Satel Drive is a dead end road so minimal traffic outside the home. Schedule your showing before it is gone! Home has a transferrable termite bond.
Sold for $365,000
$365,000
5421 Satel Dr, Orlando, FL 32810
3beds
1,253sqft
Single Family Residence
Built in 1959
10,450 Square Feet Lot
$367,800 Zestimate®
$291/sqft
$2,149 Estimated rent
Home value
$367,800
$349,000 - $386,000
$2,149/mo
Zestimate® history
Owner options
List your home for rent
$2,149/mo
Rent Zestimate®
Find your next renter with Zillow Rental Manager. Plus, with online applications, you can quickly screen prospective tenants – for free.
$2,149/mo
Rent Zestimate®
Refinance and save
$2,647/mo
Est. payment
Refinancing to a lower rate could help reduce your monthly payments and save thousands over the life of the loan.
$2,647/mo
Est. payment
Explore your selling options
Work with a Zillow partner agent
Leverage their expertise and Zillow's premium Showcase listings to get your home seen by more buyers.
Get startedList with your own agent
Get your home in front of millions of buyers by listing it on Zillow.
Learn how to do itSell it yourself
Take full control of how buyers see your home on Zillow by listing For Sale by Owner (FSBO).
List your homeWhat's special
Attached garageExtra storage shedNew hvacNew plumbingNew water heaterNew sinkHigh ceilings
Zillow last checked:
Listing updated:
Listed by:
Candace Hebert 321-246-0068,
KELLER WILLIAMS REALTY AT THE PARKS 407-629-4420
Bought with:
Elizabeth Quinones, 3409219
EXP REALTY LLC
Source: Stellar MLS,MLS#: O6121246 Originating MLS: Orlando Regional
Originating MLS: Orlando Regional
Facts & features
Interior
Bedrooms & bathrooms
- Bedrooms: 3
- Bathrooms: 2
- Full bathrooms: 2
Primary bedroom
- Features: En Suite Bathroom, Built-in Closet
- Level: First
- Dimensions: 13x11
Bedroom 2
- Features: Built-in Closet
- Level: First
- Dimensions: 11x9
Bedroom 3
- Features: Built-in Closet
- Level: First
- Dimensions: 11x10
Primary bathroom
- Level: First
- Dimensions: 3x9
Bathroom 1
- Level: First
- Dimensions: 4x10
Dining room
- Level: First
- Dimensions: 12x11
Great room
- Level: First
- Dimensions: 21x10
Kitchen
- Level: First
- Dimensions: 13x14
Heating
- Central
Cooling
- Central Air
Appliances
- Included: Dishwasher, Electric Water Heater, Range, Refrigerator
- Laundry: Inside, In Garage
Features
- Ceiling Fan(s), Eating Space In Kitchen, High Ceilings, L Dining, Primary Bedroom Main Floor
- Flooring: Ceramic Tile, Terrazzo
- Windows: Blinds, Rods, Window Treatments, Shutters
- Has fireplace: No
Interior area
- Total structure area: 1,849
- Total interior livable area: 1,253 sqft
Property
Parking
- Total spaces: 1
- Parking features: Garage - Attached
- Attached garage spaces: 1
Features
- Levels: One
- Stories: 1
- Exterior features: Private Mailbox, Sidewalk, Storage
- Has private pool: Yes
- Pool features: Auto Cleaner, Child Safety Fence, Deck, In Ground, Pool Sweep, Screen Enclosure
- Spa features: Heated, In Ground
- Fencing: Chain Link,Wood
Lot
- Size: 10,450 Square Feet
- Residential vegetation: Oak Trees, Trees/Landscaped
Details
- Additional structures: Shed(s)
- Parcel number: 342129031401010
- Zoning: R-1
- Special conditions: None
Construction
Type & style
- Home type: SingleFamily
- Architectural style: Ranch
- Property subtype: Single Family Residence
Materials
- Block
- Foundation: Block
- Roof: Metal
Condition
- New construction: No
- Year built: 1959
Utilities & green energy
- Sewer: Public Sewer
- Water: Public
- Utilities for property: Electricity Connected, Sewer Connected, Street Lights
Community & HOA
Community
- Pet fee: $0 monthly
- Subdivision: ASBURY PARK FIRST ADD
HOA
- Has HOA: No
Location
- Region: Orlando
Financial & listing details
- Price per square foot: $291/sqft
- Tax assessed value: $304,567
- Annual tax amount: $3,184
- Date on market: 6/23/2023
- Cumulative days on market: 50 days
- Listing terms: Cash,Conventional,FHA,VA Loan
- Ownership: Fee Simple
- Total actual rent: 0
- Electric utility on property: Yes
- Road surface type: Asphalt
Price history
| Date | Event | Price |
|---|---|---|
| 7/12/2024 | Listing removed | $215,000-41.1%$172/sqft |
Source:  Stellar MLS #O5946150 Report a problem Stellar MLS #O5946150 Report a problem | ||
| 8/31/2023 | Sold | $365,000-2.7%$291/sqft |
Source: Stellar MLS #O6121246 Report a problem | ||
| 8/17/2023 | Pending sale | $375,000$299/sqft |
Source: Stellar MLS #O6121246 Report a problem | ||
| 8/1/2023 | Price change | $375,000-3.6%$299/sqft |
Source: Stellar MLS #O6121246 Report a problem | ||
| 7/29/2023 | Listed for sale | $389,000$310/sqft |
Source: Stellar MLS #O6121246 Report a problem | ||
| 7/26/2023 | Pending sale | $389,000$310/sqft |
Source: Stellar MLS #O6121246 Report a problem | ||
| 7/22/2023 | Price change | $389,000-2.8%$310/sqft |
Source: Stellar MLS #O6121246 Report a problem | ||
| 6/23/2023 | Listed for sale | $400,000+86%$319/sqft |
Source: Stellar MLS #O6121246 Report a problem | ||
| 6/28/2021 | Sold | $215,000$172/sqft |
Source: Public Record Report a problem | ||
| 5/25/2021 | Pending sale | $215,000$172/sqft |
Source: Stellar MLS #O5946150 Report a problem | ||
| 5/22/2021 | Listed for sale | $215,000+92.1%$172/sqft |
Source: Stellar MLS #O5946150 Report a problem | ||
| 12/17/2002 | Sold | $111,900+69%$89/sqft |
Source: Public Record Report a problem | ||
| 3/27/2002 | Sold | $66,200+18.2%$53/sqft |
Source: Public Record Report a problem | ||
| 7/29/1997 | Sold | $56,000$45/sqft |
Source: Public Record Report a problem | ||
Public tax history
| Year | Property taxes | Tax assessment |
|---|---|---|
| 2024 | $4,589 +18.3% | $304,567 +48.1% |
| 2023 | $3,879 +21.8% | $205,671 +10% |
| 2022 | $3,185 +167.5% | $186,974 +92.1% |
| 2021 | $1,191 +1.5% | $97,333 +1.4% |
| 2020 | $1,173 +3.1% | $95,989 +2.3% |
| 2019 | $1,138 +1.6% | $93,831 +1.9% |
| 2018 | $1,120 | $92,081 -21.7% |
| 2017 | $1,120 +2.9% | $117,600 +18.8% |
| 2016 | $1,088 +2.7% | $98,995 -7.1% |
| 2015 | $1,059 -5.2% | $106,554 +4.6% |
| 2014 | $1,118 +2.7% | $101,916 +10.6% |
| 2013 | $1,089 +1.3% | $92,114 +9.3% |
| 2012 | $1,075 -2.9% | $84,303 -1.8% |
| 2011 | $1,107 -20.2% | $85,817 -17.8% |
| 2010 | $1,387 | $104,451 -6.7% |
| 2009 | -- | $111,911 -22.7% |
| 2008 | $1,586 -6.7% | $144,801 -1.5% |
| 2007 | $1,699 -5.2% | $146,942 +4.9% |
| 2006 | $1,792 +1.6% | $140,024 +8.5% |
| 2005 | $1,765 +22.4% | $129,049 +26.9% |
| 2004 | $1,442 +0.8% | $101,694 +9.2% |
| 2003 | $1,430 +39.1% | $93,124 +20.7% |
| 2002 | $1,028 +3.8% | $77,141 +8.2% |
| 2001 | $990 +9.1% | $71,262 +12.6% |
| 2000 | $907 | $63,287 |
Find assessor info on the county website
Neighborhood: Fairview Shores
Nearby homes
- $331,1003 bd2 ba1.3k sqft5509 Satel Dr, Orlando, FL 32810Off Market
- $289,1003 bd2 ba1k sqft5415 Satel Dr, Orlando, FL 32810Off Market
- $284,3003 bd2 ba1.1k sqft1919 Mosher Dr, Orlando, FL 32810Off Market
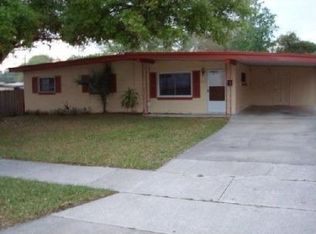
- $489,5004 bd4 ba3k sqft5515 Satel Dr, Orlando, FL 32810Off Market
- $359,8003 bd2 ba1.7k sqft5500 Queenswood Dr, Orlando, FL 32810Off Market
- $339,2003 bd2 ba1.2k sqft5506 Queenswood Dr, Orlando, FL 32810Off Market
- $398,1003 bd2 ba1.8k sqft1913 Mosher Dr, Orlando, FL 32810Off Market
- $348,4003 bd2 ba1.3k sqft2003 Mosher Dr, Orlando, FL 32810Off Market
Nearby schools
GreatSchools rating
- 7/10Lake Weston Elementary SchoolGrades: PK-5Distance: 0.2 mi
- 4/10Lockhart Middle SchoolGrades: 6-8Distance: 1.2 mi
- 6/10Edgewater High SchoolGrades: 9-12Distance: 2.3 mi
Schools provided by the listing agent
- Elementary: Lake Weston Elem
- Middle: Lockhart Middle
- High: Edgewater High
Source: Stellar MLS. This data may not be complete. We recommend contacting the local school district to confirm school assignments for this home.
Get a cash offer in 3 minutes
Find out how much your home could sell for in as little as 3 minutes with a no-obligation cash offer.
Estimated market value
$367,800
Get a cash offer in 3 minutes
Find out how much your home could sell for in as little as 3 minutes with a no-obligation cash offer.
Estimated market value
$367,800
- Florida
- Orange County
- Orlando
- 32810
- Fairview Shores
- 5421 Satel Dr
Nearby cities
Nearby neighborhoods
Nearby zip codes
Other Orlando Topics
