Skip main navigation
Closed
  • $349,900

    5421 SHARON Terrace, Jacksonville, FL 32207

    4beds
    1,759sqft
    Single Family Residence
    Built in 2025
    10,454.4 Square Feet Lot
    $343,300 Zestimate®
    $199/sqft
    $2,557 Estimated rent

    Home value

    $343,300

    $323,000 - $367,000

    $2,557/mo

    Zestimate® history
    Loading
    Loading...

    Owner options

    List your home for rent

    $2,557/mo

    Rent Zestimate®

    Find your next renter with Zillow Rental Manager. Plus, with online applications, you can quickly screen prospective tenants – for free.

    Learn more

    $2,557/mo

    Rent Zestimate®

    Refinance and save

    $2,428/mo

    Est. payment

    Refinancing to a lower rate could help reduce your monthly payments and save thousands over the life of the loan.

    See today's rates

    $2,428/mo

    Est. payment

    Explore your selling options

    Work with a Zillow partner agent

    Leverage their expertise and Zillow's premium Showcase listings to get your home seen by more buyers.

    Get started

    List with your own agent

    Get your home in front of millions of buyers by listing it on Zillow.

    Learn how to do it

    Sell it yourself

    Take full control of how buyers see your home on Zillow by listing For Sale by Owner (FSBO).

    List your home

    What's special

    Granite countertopsFull overlay cabinetsWood-look vinyl flooringRecessed lightingStainless steel appliancesDouble vanityWalk-in closet
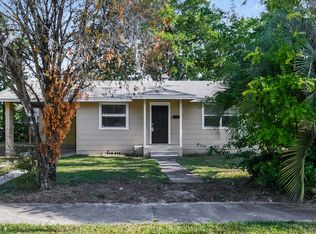
    Incentive: NO PAYMENTS UNTIL 2026! (With Seller Credit using Preferred Lender - pending qualifications. See flyer in Documents.)New Construction - Estimated Completion: Early September 2025! Builder Warranty Included and an Additional 10-Year Structural Warranty! The Dahlia floor plan offers 4 bedrooms, 2 bathrooms, and an open layout with quality finishes. The kitchen features granite countertops, full overlay cabinets, recessed lighting, and stainless steel appliances (to be installed before closing). Enjoy wood-look vinyl flooring throughout, Hardi Board siding, and a spacious owner's suite with double vanity and walk-in closet. A 2-car garage adds convenience. Everything is brand-new—move-in ready comfort and peace of mind!

    Zillow last checked:

    Listing updated:

    Listed by:

    NANCY LEHMBECK 904-535-7538,

    JWB REALTY LLC 904-737-0035

    Bought with:

    ERA ONETEAM REALTY

    Source: realMLS,MLS#: 2102986MLS Logo

    Facts & features

    Interior

    Bedrooms & bathrooms
    • Bedrooms: 4
    • Bathrooms: 2
    • Full bathrooms: 2
    Primary bedroom
    • Level: First
    • Area: 235.61 Square Feet
    • Dimensions: 18.25 x 12.91
    Bathroom 1
    • Level: First
    • Area: 125.51 Square Feet
    • Dimensions: 11.41 x 11.00
    Bathroom 2
    • Level: First
    • Area: 125.51 Square Feet
    • Dimensions: 11.41 x 11.00
    Bathroom 3
    • Level: First
    • Area: 125.51 Square Feet
    • Dimensions: 11.41 x 11.00
    Dining room
    • Description: Seperate Dining Room
    • Level: First
    • Area: 130 Square Feet
    • Dimensions: 13.00 x 10.00
    Living room
    • Level: First
    • Area: 309.05 Square Feet
    • Dimensions: 17.66 x 17.50
    Utility room
    • Level: First
    Heating
    • Central, Electric
    Cooling
    • Central Air, Electric
    Appliances
    • Included: Electric Oven, Electric Water Heater, Refrigerator
    • Laundry: Electric Dryer Hookup, Washer Hookup
    Features
    • Breakfast Bar, Entrance Foyer, Pantry, Primary Bathroom - Tub with Shower, Split Bedrooms, Walk-In Closet(s)
    • Flooring: Vinyl
    Interior area
    • Total interior livable area: 1,759 sqft

    Property

    Parking
    • Total spaces: 2
    • Parking features: Attached, Garage
    • Attached garage spaces: 2
    Features
    • Levels: One
    • Stories: 1
    Lot
    • Size: 10,454 sqft
    Details
    • Parcel number: 1356700000
    • Zoning description: Residential

    Construction

    Type & style
    • Home type: SingleFamily
    • Architectural style: Ranch
    • Property subtype: Single Family Residence
    Materials
    • Fiber Cement, Frame
    • Roof: Shingle
    Condition
    • Under Construction
    • New construction: Yes
    • Year built: 2025

    Utilities & green energy

    • Sewer: Septic Tank
    • Water: Public
    • Utilities for property: Electricity Connected, Water Connected

    Community & neighborhood

    Location
    • Region: Jacksonville
    • Subdivision: Spring Glen

    Other

    Other facts
    • Listing terms: Cash,Conventional,FHA,VA Loan
    • Road surface type: Asphalt

    Price history

    DateEventPrice
    10/27/2025Sold$349,900$199/sqft
    Source: realMLS #2102986 Report a problem
    9/27/2025Pending sale$349,900$199/sqft
    Source: realMLS #2102986 Report a problem
    8/8/2025Listed for sale$349,900+257.8%$199/sqft
    Source: realMLS #2102986 Report a problem
    6/5/2025Sold$97,795+65.5%$56/sqft
    Source: Public Record Report a problem
    12/31/2008Listing removed$59,100$34/sqft
    Source: Listhub #416967 Report a problem
    12/24/2008Price change$59,100-0.2%$34/sqft
    Source: Listhub #416967 Report a problem
    12/14/2008Price change$59,200-0.3%$34/sqft
    Source: Listhub #416967 Report a problem
    11/23/2008Price change$59,400-0.3%$34/sqft
    Source: Listhub #416967 Report a problem
    11/1/2008Price change$59,600-0.3%$34/sqft
    Source: Listhub #416967 Report a problem
    10/16/2008Price change$59,800-0.2%$34/sqft
    Source: Listhub #416967 Report a problem
    8/23/2008Price change$59,900-8.8%$34/sqft
    Source: Listhub #416967 Report a problem
    5/25/2008Listed for sale$65,700+36.9%$37/sqft
    Source: Listhub #416967 Report a problem
    2/25/2008Sold$48,000$27/sqft
    Source: Public Record Report a problem

    Public tax history

    YearProperty taxesTax assessment
    2024$844 +13.6%$40,262 +10%
    2023$743 +12.9%$36,602 +10%
    2022$658 +12.3%$33,275 +10%
    2021$586 +5%$30,250 +10%
    2020$558 +24.9%$27,500 +10%
    2019$447 +3.5%$25,000 +7%
    2018$432 $23,375 +10%
    2017$432 +11.4%$21,250
    2016$387 +3.1%$21,250 +6.3%
    2015$376 +6.5%$20,000 -20%
    2014$353 $25,000
    2013-- $25,000
    2012-- $25,000
    2011-- $25,000
    2010-- $25,000 -36.1%
    2009-- $39,118 -54.4%
    2006-- $85,878 +9.9%
    2005$1,451 $78,130 +6.4%
    2004-- $73,430 +2.7%
    2003$1,387 $71,530 +45.9%
    2002-- $49,015 +1.4%
    2001-- $48,315 +6.9%
    2000-- $45,215 +4.9%
    1999-- $43,103

    Find assessor info on the county website

    Neighborhood: Englewood

    Nearby schools

    GreatSchools rating
    Get a cash offer in 3 minutes
    Find out how much your home could sell for in as little as 3 minutes with a no-obligation cash offer.
    Estimated market value
    $343,300
    Get a cash offer in 3 minutes
    Find out how much your home could sell for in as little as 3 minutes with a no-obligation cash offer.
    Estimated market value
    $343,300