Welcome to a meticulously maintained single-story home, perfectly situated in the desirable Northwest Allen County community of Sorrento. With charming brick accents and a well-kept yard, this property boasts excellent curb appeal. The landscaping features decorative rock beds that minimize maintenance while enhancing the overall aesthetic. In 2023, a complete tear-off roof was installed, providing peace of mind for years to come. As you step inside, you will be greeted by soaring 10-foot ceilings adorned with elegant crown molding. A large transom window above the front door invites natural light, creating a bright and welcoming atmosphere. The great room is enhanced by expansive glass-pane windows that showcase stunning exterior views and fill the space with warmth. Off the foyer, you'll find an open dining area currently utilized as a functional office space—ideal for those seeking flexibility in their layout. A striking three-sided gas fireplace serves as a focal point between the great room and the hearth room, which seamlessly connects to the well-appointed kitchen. This culinary haven features beautiful custom cabinetry and opens directly into the breakfast/hearth room. Just beyond the dining area is an inviting enclosed three-season room, which offers additional space to relax and enjoy the outdoors. This home includes three spacious bedrooms and two full bathrooms, designed in a split bedroom floor plan for enhanced privacy. The master bedroom impresses with a tray ceiling, complete with crown molding and a backlit light that creates a warm ambiance. The luxurious primary bathroom features a soothing soaking tub, a double vanity, a standing shower, and a sizable walk-in closet. Bedrooms two and three are generous in size and are situated on the opposite side of the home. The laundry room is conveniently located just off the three-car garage. Step outside to the picturesque backyard, featuring an open patio surrounded by mature trees and landscaping—perfect for outdoor entertaining or enjoying serene moments. All appliances are included in this sale but are not warranted after closing. This lovely home is close to Parkview Regional Medical Center, I-69, and a variety of restaurants and shopping options. The owners have taken exceptional care of this beautiful property, making it a wonderful opportunity for any prospective homeowner. Don't miss your chance to make this stunning house your home.
Closed
$355,000
5421 Sorrento Blvd, Fort Wayne, IN 46845
3beds
1,862sqft
Single Family Residence
Built in 2006
0.26 Acres Lot
$367,200 Zestimate®
$--/sqft
$2,112 Estimated rent
Home value
$367,200
$330,000 - $408,000
$2,112/mo
Zestimate® history
Owner options
List your home for rent
$2,112/mo
Rent Zestimate®
Find your next renter with Zillow Rental Manager. Plus, with online applications, you can quickly screen prospective tenants – for free.
$2,112/mo
Rent Zestimate®
Refinance and save
$2,471/mo
Est. payment
Refinancing to a lower rate could help reduce your monthly payments and save thousands over the life of the loan.
$2,471/mo
Est. payment
Explore your selling options
Work with a Zillow partner agent
Leverage their expertise and Zillow's premium Showcase listings to get your home seen by more buyers.
Get startedList with your own agent
Get your home in front of millions of buyers by listing it on Zillow.
Learn how to do itSell it yourself
Take full control of how buyers see your home on Zillow by listing For Sale by Owner (FSBO).
List your homeWhat's special
Gas fireplaceBrick accentsOpen patioWell-kept yardDouble vanityDecorative rock bedsEnclosed three-season room
Zillow last checked:
Listing updated:
Listed by:
Leah J Marker 260-450-8312,
Mike Thomas Assoc., Inc
Bought with:
David L DeHaven, RB14015179
Mike Thomas Assoc., Inc
Source: IRMLS,MLS#: 202525106
Facts & features
Interior
Bedrooms & bathrooms
- Bedrooms: 3
- Bathrooms: 2
- Full bathrooms: 2
- Main level bedrooms: 3
Bedroom 1
- Level: Main
Bedroom 2
- Level: Main
Dining room
- Level: Main
- Area: 144
- Dimensions: 12 x 12
Kitchen
- Level: Main
- Area: 156
- Dimensions: 13 x 12
Living room
- Level: Main
- Area: 380
- Dimensions: 20 x 19
Heating
- Natural Gas, Forced Air
Cooling
- Central Air
Appliances
- Included: Disposal, Range/Oven Hk Up Gas/Elec, Dishwasher, Refrigerator, Dryer-Electric, Electric Range, Gas Water Heater
- Laundry: Dryer Hook Up Gas/Elec, Main Level
Features
- Ceiling-9+, Tray Ceiling(s), Ceiling Fan(s), Walk-In Closet(s), Laminate Counters, Crown Molding, Entrance Foyer, Open Floorplan, Split Br Floor Plan, Double Vanity, Tub and Separate Shower, Main Level Bedroom Suite, Custom Cabinetry
- Flooring: Carpet, Tile
- Has basement: No
- Attic: Pull Down Stairs
- Number of fireplaces: 1
- Fireplace features: Living Room
Interior area
- Total structure area: 1,862
- Total interior livable area: 1,862 sqft
- Finished area above ground: 1,862
- Finished area below ground: 0
Property
Parking
- Total spaces: 3
- Parking features: Attached, Concrete
- Attached garage spaces: 3
- Has uncovered spaces: Yes
Features
- Levels: One
- Stories: 1
Lot
- Size: 0.26 Acres
- Dimensions: 76X128X94X154
- Features: Level, City/Town/Suburb
Details
- Parcel number: 020225226024.000057
Construction
Type & style
- Home type: SingleFamily
- Architectural style: Traditional
- Property subtype: Single Family Residence
Materials
- Brick, Vinyl Siding
- Foundation: Slab
- Roof: Asphalt,Shingle,Dimensional Shingles
Condition
- New construction: No
- Year built: 2006
Utilities & green energy
- Sewer: City
- Water: City
Community & HOA
Community
- Subdivision: Sorrento
HOA
- Has HOA: Yes
- HOA fee: $290 annually
Location
- Region: Fort Wayne
Financial & listing details
- Tax assessed value: $316,000
- Annual tax amount: $2,214
- Date on market: 6/30/2025
- Listing terms: Cash,Conventional,FHA,VA Loan
Price history
| Date | Event | Price |
|---|---|---|
| 8/26/2025 | Sold | $355,000+1.5% |
Source:  IRMLS #202525106 Report a problem IRMLS #202525106 Report a problem | ||
| 7/3/2025 | Pending sale | $349,900 |
Source: IRMLS #202525106 Report a problem | ||
| 6/30/2025 | Listed for sale | $349,900 |
Source: IRMLS #202525106 Report a problem | ||
Public tax history
| Year | Property taxes | Tax assessment |
|---|---|---|
| 2025 | $2,214 +3.7% | $316,000 +6% |
| 2024 | $2,136 +9.4% | $298,200 +2.7% |
| 2023 | $1,951 +7.5% | $290,300 +11.3% |
| 2022 | $1,815 +4.6% | $260,900 +12.6% |
| 2021 | $1,734 -1.8% | $231,800 +6.4% |
| 2020 | $1,766 +1.8% | $217,900 +1.2% |
| 2019 | $1,735 +4.5% | $215,400 +4.1% |
| 2018 | $1,660 +1.7% | $206,900 +8.2% |
| 2017 | $1,632 -6.6% | $191,200 +2.6% |
| 2016 | $1,746 -0.3% | $186,400 -1.1% |
| 2014 | $1,752 -1.8% | $188,500 +5.6% |
| 2013 | $1,785 -1.8% | $178,500 -8.5% |
| 2011 | $1,818 | $195,000 +3% |
| 2010 | -- | $189,400 -1.6% |
| 2007 | -- | $192,500 +48025% |
| 2005 | -- | $400 |
| 2004 | -- | $400 |
Find assessor info on the county website
Neighborhood: 46845
Nearby homes
- $436,2004 bd4 ba3k sqft5413 Sorrento Blvd, Fort Wayne, IN 46845Off Market
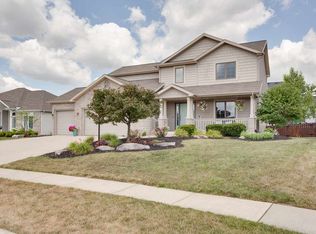
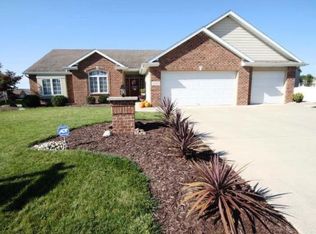
- $459,7004 bd4 ba2.7k sqft13203 Vitiano Ct, Fort Wayne, IN 46845Off Market
- $355,5003 bd3 ba1.8k sqft13211 Vitiano Ct, Fort Wayne, IN 46845Off Market
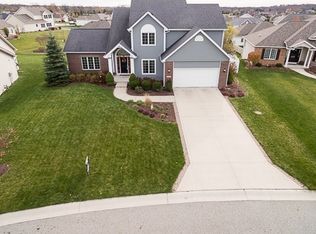
- $482,9004 bd4 ba3.7k sqft5320 San Giorgio Cv, Fort Wayne, IN 46845Off Market
- $331,2004 bd2 ba2.1k sqft5324 San Giorgio Cv, Fort Wayne, IN 46845Off Market
- $344,6003 bd2 ba2k sqft5405 Sorrento Blvd, Fort Wayne, IN 46845Off Market
- $364,2004 bd2 ba2.1k sqft5420 Sorrento Blvd, Fort Wayne, IN 46845Off Market
- $466,5004 bd3 ba2k sqft5316 San Giorgio Cv, Fort Wayne, IN 46845Off Market
Nearby schools
GreatSchools rating
- 7/10Cedar Canyon Elementary SchoolGrades: PK-5Distance: 3.2 mi
- 8/10Maple Creek Middle SchoolGrades: 6-8Distance: 3.2 mi
- 9/10Carroll High SchoolGrades: 9-12Distance: 6.2 mi
Schools provided by the listing agent
- Elementary: Cedar Canyon
- Middle: Maple Creek
- High: Carroll
- District: Northwest Allen County
Source: IRMLS. This data may not be complete. We recommend contacting the local school district to confirm school assignments for this home.


Get pre-qualified for a loan
At Zillow Home Loans, we can pre-qualify you in as little as 5 minutes with no impact to your credit score.An equal housing lender. NMLS #10287.
Sell for more on Zillow
Get a Zillow Showcase℠ listing at no additional cost and you could sell for .
$367,200
2% more
+$7,344
With Zillow Showcase(estimated)
$374,544
- Indiana
- Allen County
- Fort Wayne
- 46845
- 5421 Sorrento Blvd
Nearby cities
Nearby neighborhoods
Nearby zip codes
Other Fort Wayne Topics
