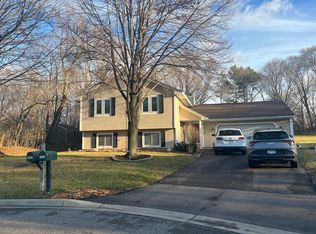
Location is a perfect 10! Nestled on a corner lot at the end of a quiet cul-de-sac, this exceptional home offers the best of both worlds—peaceful surroundings and incredible convenience. Enjoy walking distance to Purgatory Park, Minnetonka High School, and award-winning Minnetonka Schools. Lovingly maintained and thoughtfully updated by long-term owners, this home is truly move-in ready. The bright and inviting main level features beautiful hardwood floors, three bedrooms on one level, a private primary bath, and a stunning kitchen that opens to the spacious great room addition. Custom built-ins, a fireplace, and floor-to-ceiling windows create a warm and welcoming space with views of the private backyard. Step outside to the low-maintenance deck, perfect for grilling and entertaining. The walkout lower level is equally impressive, featuring a show-stopping amusement room with bar area, gas fireplace, fourth bedroom, and a ¾ bath. Custom cabinets make for the perfect spot for coats and sports gear. Outdoor living shines with a paver patio, fire pit, and beautifully landscaped yard.
Just minutes from shopping, dining, and everyday conveniences, this is a rare opportunity to own a meticulously cared-for home in an unbeatable Minnetonka location. Be sure to review the seller's notes in the supplements.
Closed
Zillow last checked:
Listing updated:
Bought with:
Trenton J Hogg
Redfin Corporation
Source: NorthstarMLS as distributed by MLS GRID,MLS#: 7086662
Price history
| Date | Event | Price |
|---|---|---|
| 7/31/2026 | Sold | $685,000-2.1%$226/sqft |
Source:  NorthstarMLS as distributed by MLS GRID #7086662 Report a problem NorthstarMLS as distributed by MLS GRID #7086662 Report a problem | ||
| 6/25/2026 | Pending sale | $699,900$231/sqft |
Source: NorthstarMLS as distributed by MLS GRID #7086662 Report a problem | ||
| 6/10/2026 | Listed for sale | $699,900+189.2%$231/sqft |
Source: NorthstarMLS as distributed by MLS GRID #7086662 Report a problem | ||
| 6/27/2001 | Sold | $242,000$80/sqft |
Source: Public Record Report a problem | ||
Nearby homes
Get a cash offer in 3 minutes
Find out how much your home could sell for in as little as 3 minutes with a no-obligation cash offer.
Estimated market value
$681,800
