Skip main navigation
Closed
  • Listed by: Platinum Realty of St. Louis • James H Green • Contact: 314-640-8596
    Bought with: Nettwork Global
    Price Unknown

    5421 Trailbend Dr, Florissant, MO 63033

    3beds
    1,820sqft
    Single Family Residence
    Built in 1970
    5,662 Square Feet Lot
    $242,900 Zestimate®
    $--/sqft
    $1,878 Estimated rent

    Home value

    $242,900

    $223,000 - $262,000

    $1,878/mo

    Zestimate® history
    Loading
    Loading...

    Owner options

    List your home for rent

    $1,878/mo

    Rent Zestimate®

    Find your next renter with Zillow Rental Manager. Plus, with online applications, you can quickly screen prospective tenants – for free.

    Learn more

    $1,878/mo

    Rent Zestimate®

    Refinance and save

    $150/mo

    Est. payment

    Refinancing to a lower rate could help reduce your monthly payments and save thousands over the life of the loan.

    See today's rates

    $150/mo

    Est. payment

    Explore your selling options

    Work with a Zillow partner agent

    Leverage their expertise and Zillow's premium Showcase listings to get your home seen by more buyers.

    Get started

    List with your own agent

    Get your home in front of millions of buyers by listing it on Zillow.

    Learn how to do it

    Sell it yourself

    Take full control of how buyers see your home on Zillow by listing For Sale by Owner (FSBO).

    List your home

    What's special

    Wood-burning fireplaceGranite countertopsSpacious bedroomsThoughtfully designed landscapingStainless steel appliancesFully remodeled bathroomsPristine curb appeal
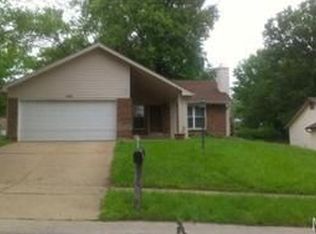
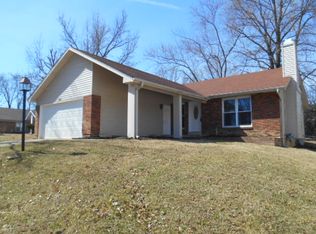
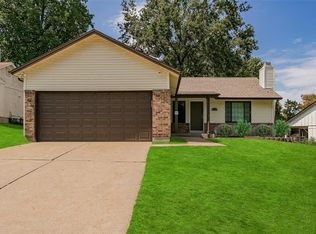
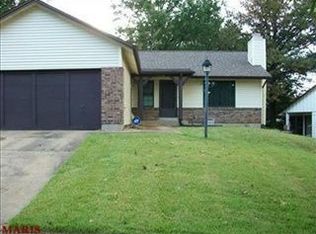
    Welcome to your new home! This beautifully maintained ranch offers the perfect blend of comfort, style, and functionality. From the moment you arrive, you’ll be impressed by the pristine curb appeal, featuring a meticulously manicured lawn and thoughtfully designed landscaping. Inside, you’ll find three spacious bedrooms, two fully remodeled bathrooms, and a two-car garage. The heart of the home—the kitchen—has been tastefully updated with granite countertops, soft-close cabinets, and stainless steel appliances, making it both elegant and efficient. Downstairs, cozy up by the wood-burning fireplace in the inviting lower level—ideal for relaxing evenings or entertaining guests. Step outside to enjoy a gorgeous patio for a peaceful outdoor retreat, complemented by a 10x12 backyard shed for added storage. With recent updates including a newer roof, water heater, and water softener, this home is truly move-in ready. Don’t miss your chance to own this exceptional property—schedule your private showing. This won't last long! Showings start on July 24, 2025.

    Zillow last checked:

    Listing updated:

    Listed by:

    James H Green 314-640-8596,

    Platinum Realty of St. Louis

    Bought with:

    Sanora Mitchem, 2023022956

    Nettwork Global

    Source: MARIS,MLS#: 25048833MLS LogoOriginating MLS: St. Louis Association of REALTORS

    Facts & features

    Interior

    Bedrooms & bathrooms
    • Bedrooms: 3
    • Bathrooms: 2
    • Full bathrooms: 2
    • Main level bathrooms: 2
    • Main level bedrooms: 2
    Heating
    • Natural Gas
    Cooling
    • Central Air
    Appliances
    • Included: Stainless Steel Appliance(s), Dishwasher, Ice Maker, Gas Oven, Range Hood, Refrigerator, Water Softener
    • Laundry: In Basement
    Features
    • Vaulted Ceiling(s)
    • Flooring: Carpet, Hardwood
    • Doors: Sliding Doors
    • Windows: Double Pane Windows
    • Basement: Walk-Out Access
    • Number of fireplaces: 1
    • Fireplace features: Wood Burning
    Interior area
    • Total structure area: 1,820
    • Total interior livable area: 1,820 sqft
    • Finished area above ground: 1,181
    • Finished area below ground: 639

    Property

    Parking
    • Total spaces: 2
    • Parking features: Driveway
    • Attached garage spaces: 2
    • Has uncovered spaces: Yes
    Features
    • Levels: One
    • Patio & porch: Deck
    • Fencing: Fenced,Wood
    Lot
    • Size: 5,662 Square Feet
    • Features: Back Yard
    Details
    • Parcel number: 08F430344
    • Special conditions: Standard

    Construction

    Type & style
    • Home type: SingleFamily
    • Architectural style: Ranch
    • Property subtype: Single Family Residence
    Materials
    • Brick, Vinyl Siding
    • Foundation: Concrete Perimeter
    • Roof: Asphalt
    Condition
    • Updated/Remodeled
    • New construction: No
    • Year built: 1970
    Details
    • Warranty included: Yes

    Utilities & green energy

    • Sewer: Public Sewer
    • Water: Public
    • Utilities for property: Electricity Connected, Natural Gas Connected

    Community & HOA

    Community
    • Security: Security System
    • Subdivision: Trailwoods One
    HOA
    • Has HOA: Yes
    • Services included: Maintenance Grounds, Snow Removal
    • HOA fee: $150 annually
    • HOA name: Trailwoods HOA
    Location
    • Region: Florissant

    Financial & listing details

    • Tax assessed value: $176,000
    • Annual tax amount: $2,808
    • Date on market: 7/24/2025
    • Cumulative days on market: 1 day
    • Listing terms: Cash,Conventional,FHA,VA Loan
    • Ownership: Private
    • Electric utility on property: Yes
    • Road surface type: Concrete

    Price history

    DateEventPrice
    8/25/2025Sold--
    Source: MARIS #25048833 Report a problem
    7/25/2025Pending sale$193,500$106/sqft
    Source: MARIS #25048833 Report a problem
    7/24/2025Listed for sale$193,500$106/sqft
    Source: MARIS #25048833 Report a problem
    12/2/1998Sold--
    Source: Public Record Report a problem

    Public tax history

    YearProperty taxesTax assessment
    2025$2,784 -0.9%$33,440 +7.4%
    2024$2,808 +0.2%$31,140
    2023$2,802 +10.5%$31,140 +29.7%
    2022$2,537 +4.5%$24,010
    2021$2,427 +3.9%$24,010 +10%
    2020$2,337 +16.4%$21,830
    2019$2,007 $21,830 +24.3%
    2018$2,007 $17,560
    2017$2,007 +0.1%$17,560 +10%
    2016$2,005 +8%$15,960
    2015$1,856 $15,960 +13.9%
    2014$1,856 +15.9%$14,010
    2013$1,602 $14,010 -15.3%
    2012-- $16,550
    2011-- $16,550 -24.2%
    2010$2,278 +5.7%$21,830
    2009$2,155 +1.5%$21,830 -9.3%
    2008$2,124 +22.9%$24,070 -7.2%
    2007$1,728 $25,930 +41.6%
    2006$1,728 +2.3%$18,310
    2005$1,689 +31.8%$18,310 -2.7%
    2003$1,282 +7.9%$18,810 +21.9%
    2002$1,189 -9%$15,430
    2001$1,306 $15,430
    Find assessor info on the county website

    Neighborhood: 63033

    Nearby schools

    GreatSchools rating
    Schools provided by the listing agent
    • Elementary: Brown Elem.
    • Middle: Central Middle
    • High: Hazelwood Central High

    Source: MARIS. This data may not be complete. We recommend contacting the local school district to confirm school assignments for this home.

    Get a cash offer in 3 minutes
    Find out how much your home could sell for in as little as 3 minutes with a no-obligation cash offer.
    Estimated market value
    $242,900
    Get a cash offer in 3 minutes
    Find out how much your home could sell for in as little as 3 minutes with a no-obligation cash offer.
    Estimated market value
    $242,900