Phenomenal professionally designed, fully renovated masterpiece like nothing else! Better than most brand-new model homes! It is located in one of the most desired tranquil neighborhoods. Single loaded street with beautiful green hilly view. Close to freeway, parks, schools and shopping centers. This 2654SF two story house is sitting on an 8640SF flat lot with extra HOA greenbelt behind. The huge front yard and rear garden were also remolded for a fashion style. High demanded floor plan with vaulted ceiling, one bedroom downstairs, formal dining room, family room open to large kitchen with all KitchenAid appliances, wine cooler, countless new recessed lights throughout all floors and rooms. After stepping up from staircase with custom glass handrail and modern chandelier there is a wide sitting area among master bedroom and two secondary bedrooms. Huge master bedroom with high ceiling, two fully redesigned closets, private toilet room. Very comfortable and elegant! Here are the major new highlights: 1) Entire house fully re-piped; 2) Real wood entrance door, all high-end bedroom doors; 3) High quality quiet garage doors; 4) Water/Termite resistant high end vinyl flooring throughout; 5) Designer's Paint inside and outside; 6)All bathrooms with recessed lights, designer's tile, LED mirrors & touch free electric toiles; 7) All bedrooms including multiple recessed lights, closet doors & racks; 7) Entire kitchen with extended waterfall marble counter, full splash guard, range hood; 9) Garage with drywall enclosure and Epoxy flooring; 10) Renewed concrete by top concrete grip; 11) Porcelain tiles installed on front walkway; 12) Living room fireplace renovated; 13)Termite work has been completed in Aug.,2024.
Sold for $1,815,000
Street View
Listed by: Globridge Realty • Xun Liao • Contact: 714-617-4568
Bought with: RE/MAX TerraSol
$1,815,000
5421 Via Ontiveros, Yorba Linda, CA 92887
4beds
2,654sqft
Single Family Residence
Built in 1978
8,640 Square Feet Lot
$1,768,200 Zestimate®
$684/sqft
$5,441 Estimated rent
Home value
$1,768,200
$1.66M - $1.89M
$5,441/mo
Zestimate® history
Owner options
List your home for rent
$5,441/mo
Rent Zestimate®
Find your next renter with Zillow Rental Manager. Plus, with online applications, you can quickly screen prospective tenants – for free.
$5,441/mo
Rent Zestimate®
Refinance and save
$11,506/mo
Est. payment
Refinancing to a lower rate could help reduce your monthly payments and save thousands over the life of the loan.
$11,506/mo
Est. payment
Explore your selling options
Work with a Zillow partner agent
Leverage their expertise and Zillow's premium Showcase listings to get your home seen by more buyers.
Get startedList with your own agent
Get your home in front of millions of buyers by listing it on Zillow.
Learn how to do itSell it yourself
Take full control of how buyers see your home on Zillow by listing For Sale by Owner (FSBO).
List your homeWhat's special
Modern chandelierWine coolerPrivate toilet roomCustom glass handrailVaulted ceilingFormal dining roomRedesigned closets
Zillow last checked:
Listing updated:
Listed by:
Xun Liao DRE #01880158 626-757-7373,
Globridge Realty
Bought with:
Sam Beshara, DRE #02094495
RE/MAX TerraSol
Source: CRMLS,MLS#: TR24229365 Originating MLS: California Regional MLS
Originating MLS: California Regional MLSFacts & features
Interior
Bedrooms & bathrooms
- Bedrooms: 4
- Bathrooms: 3
- Full bathrooms: 3
- Main level bathrooms: 2
- Main level bedrooms: 1
Rooms
- Room types: Attic, Bedroom, Entry/Foyer, Family Room, Foyer, Kitchen, Laundry, Living Room, Wine Cellar
Bedroom
- Features: Bedroom on Main Level
Cooling
- Central Air
Appliances
- Included: Built-In Range, Dishwasher, Electric Oven, Gas Cooktop, Disposal, Microwave, Water Softener, Water Heater
- Laundry: In Garage, Laundry Room
Features
- Attic, Bedroom on Main Level, Entrance Foyer, Wine Cellar
- Has fireplace: Yes
- Fireplace features: Gas, Gas Starter, Living Room
- Common walls with other units/homes: No Common Walls
Interior area
- Total interior livable area: 2,654 sqft
Property
Parking
- Total spaces: 3
- Parking features: Garage - Attached
- Attached garage spaces: 3
Features
- Levels: Two
- Stories: 2
- Entry location: 1
- Pool features: None
- Has view: Yes
- View description: City Lights, Hills
Lot
- Size: 8,640 Square Feet
- Features: Back Yard, Front Yard, Garden, Greenbelt, Sprinkler System
Details
- Parcel number: 35119201
- Special conditions: Standard
Construction
Type & style
- Home type: SingleFamily
- Property subtype: Single Family Residence
Condition
- New construction: No
- Year built: 1978
Utilities & green energy
- Sewer: Public Sewer
- Water: Public
Community & HOA
Community
- Features: Hiking, Park
- Subdivision: Rancho Dominguez (Rndh)
HOA
- Has HOA: Yes
- Amenities included: Maintenance Grounds
- HOA fee: $121 monthly
- HOA name: Rancho Dominguez
- HOA phone: 949-833-2600
Location
- Region: Yorba Linda
Financial & listing details
- Price per square foot: $684/sqft
- Tax assessed value: $1,426,980
- Annual tax amount: $16,190
- Date on market: 11/9/2024
- Cumulative days on market: 66 days
- Listing terms: Cash to New Loan
Price history
| Date | Event | Price |
|---|---|---|
| 2/3/2025 | Sold | $1,815,000-6.3%$684/sqft |
Source:  CRMLS #TR24229365 Report a problem CRMLS #TR24229365 Report a problem | ||
| 1/17/2025 | Contingent | $1,936,000$729/sqft |
Source: CRMLS #TR24229365 Report a problem | ||
| 11/10/2024 | Listed for sale | $1,936,000+38.4%$729/sqft |
Source: CRMLS #TR24229365 Report a problem | ||
| 5/14/2024 | Sold | $1,399,000+7.7%$527/sqft |
Source: CRMLS #PW24075560 Report a problem | ||
| 5/7/2024 | Pending sale | $1,299,000$489/sqft |
Source: CRMLS #PW24075560 Report a problem | ||
| 5/7/2024 | Listed for sale | $1,299,000$489/sqft |
Source: CRMLS #PW24075560 Report a problem | ||
| 4/30/2024 | Pending sale | $1,299,000$489/sqft |
Source: CRMLS #PW24075560 Report a problem | ||
Public tax history
| Year | Property taxes | Tax assessment |
|---|---|---|
| 2025 | $16,190 +291.5% | $1,426,980 +372% |
| 2024 | $4,135 +6.4% | $302,321 +2% |
| 2023 | $3,886 +11.3% | $296,394 +2% |
| 2022 | $3,493 +1.9% | $290,583 +2% |
| 2021 | $3,428 +4.8% | $284,886 +1% |
| 2020 | $3,270 | $281,965 +2% |
| 2019 | $3,270 +4.1% | $276,437 +2% |
| 2018 | $3,141 +2.2% | $271,017 +2% |
| 2017 | $3,074 | $265,703 +2% |
| 2016 | $3,074 +3.4% | $260,494 +1.5% |
| 2015 | $2,971 +2.4% | $256,582 +2% |
| 2014 | $2,901 | $251,556 +0.5% |
| 2013 | -- | $250,420 +2% |
| 2012 | -- | $245,510 +2% |
| 2011 | -- | $240,697 +0.8% |
| 2010 | -- | $238,899 -0.2% |
| 2009 | -- | $239,468 +2% |
| 2008 | -- | $234,773 +2% |
| 2007 | -- | $230,170 +2% |
| 2006 | -- | $225,657 +2% |
| 2005 | -- | $221,233 +2% |
| 2004 | -- | $216,896 +1.9% |
| 2003 | -- | $212,921 +2% |
| 2002 | -- | $208,747 +2% |
| 2001 | $2,379 +2% | $204,654 +2% |
| 2000 | $2,332 | $200,642 |
Find assessor info on the county website
Neighborhood: 92887
Nearby homes
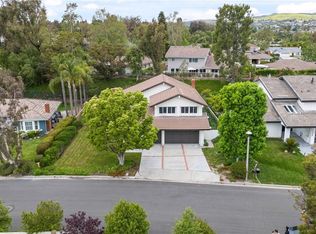
- $1,650,0004 bd3 ba2.8k sqft5431 Via Ontiveros, Yorba Linda, CA 92887Sold
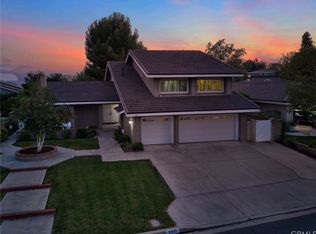
- $1,699,8004 bd3 ba2.6k sqft5371 Via Vicente, Yorba Linda, CA 92887Off Market
- $1,641,6004 bd3 ba2.8k sqft5361 Via Vicente, Yorba Linda, CA 92887Off Market
- $1,496,9004 bd3 ba2.6k sqft5340 Via Vicente, Yorba Linda, CA 92887Off Market

- $1,342,8004 bd2 ba2k sqft5351 Via Vicente, Yorba Linda, CA 92887Off Market
- $1,349,6003 bd2 ba1.8k sqft5441 Via Ontiveros, Yorba Linda, CA 92887Off Market
- $1,405,9003 bd2 ba1.8k sqft5381 Via Vicente, Yorba Linda, CA 92887Off Market
- $1,494,8004 bd2 ba2k sqft5472 Via Dianza, Yorba Linda, CA 92887Off Market
Nearby schools
GreatSchools rating
- 7/10Travis Ranch SchoolGrades: K-8Distance: 0.2 mi
- 9/10Esperanza High SchoolGrades: 9-12Distance: 2.5 mi
Schools provided by the listing agent
- Elementary: Travis
- Middle: Travis
- High: Esperanza
Source: CRMLS. This data may not be complete. We recommend contacting the local school district to confirm school assignments for this home.
Get a cash offer in 3 minutes
Find out how much your home could sell for in as little as 3 minutes with a no-obligation cash offer.
Estimated market value
$1,768,200
Get a cash offer in 3 minutes
Find out how much your home could sell for in as little as 3 minutes with a no-obligation cash offer.
Estimated market value
$1,768,200
- California
- Orange County
- Yorba Linda
- 92887
- 5421 Via Ontiveros
Nearby cities
Nearby zip codes
Other Yorba Linda Topics
