Skip main navigation
Closed
  • $865,000

    5421 W Leland Ave, Chicago, IL 60630

    4beds
    3,240sqft
    Single Family Residence
    Built in 2023
    3,000 Square Feet Lot
    $950,400 Zestimate®
    $267/sqft
    $5,130 Estimated rent

    Home value

    $950,400

    $903,000 - $998,000

    $5,130/mo

    Zestimate® history
    Loading
    Loading...

    Owner options

    List your home for rent

    $5,130/mo

    Rent Zestimate®

    Find your next renter with Zillow Rental Manager. Plus, with online applications, you can quickly screen prospective tenants – for free.

    Learn more

    $5,130/mo

    Rent Zestimate®

    Refinance and save

    $5,091/mo

    Est. payment

    Refinancing to a lower rate could help reduce your monthly payments and save thousands over the life of the loan.

    See today's rates

    $5,091/mo

    Est. payment

    Explore your selling options

    Work with a Zillow partner agent

    Leverage their expertise and Zillow's premium Showcase listings to get your home seen by more buyers.

    Get started

    List with your own agent

    Get your home in front of millions of buyers by listing it on Zillow.

    Learn how to do it

    Sell it yourself

    Take full control of how buyers see your home on Zillow by listing For Sale by Owner (FSBO).

    List your home

    What's special

    Outdoor fireplaceWaterfall countertopNorthwest sideBike pathFull finished closetsEasy shopping
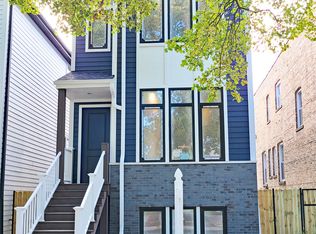
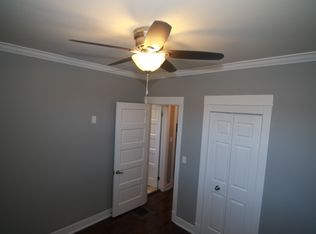
    Check out the newest gorgeous 4 bedroom 3+ bath new construction home from NorthShore Housing. Be in your new home for the holidays! 5423 W Leland next door is already under contract. Photos are of 5423 new home next door. This builder prides himself on designing & building luxurious and functional homes with unique, high end finishes and features. You will find lots of extras including --oversize windows imported from Europe, detailed millwork throughout the whole home, lovely built-ins, waterfall countertop, wired with speakers in place for audio system, OUTDOOR FIREPLACE and full finished closets to name a few. This home is close to all that Portage Park offers...restaurants, easy shopping and good schools. And you will love the park - Portage Park. It is the largest public park on Chicago's Northwest Side offering many recreational facilities including six tennis courts, two playgrounds, a slab for in-line skating, a bike path, a nature walk, five baseball fields, two combination football/soccer fields and two fieldhouses - a gymnasium and a cultural arts building. Call for home specifications, floor plans & list of other homes by this builder. Estimated completion date is December 18, 2023.

    Zillow last checked:

    Listing updated:

    Listed by:

    Dorie Westmeyer 847-989-4870,

    Charles Rutenberg Realty

    Bought with:

    Deborah Hess

    Compass

    Source: MRED as distributed by MLS GRID,MLS#: 11934527MLS Logo

    Facts & features

    Interior

    Bedrooms & bathrooms
    • Bedrooms: 4
    • Bathrooms: 4
    • Full bathrooms: 3
    • 1/2 bathrooms: 1
    Rooms
    • Room types: Recreation Room
    Primary bedroom
    • Features: Flooring (Hardwood), Bathroom (Full)
    • Level: Second
    • Area: 195 Square Feet
    • Dimensions: 15X13
    Bedroom 2
    • Features: Flooring (Hardwood)
    • Level: Second
    • Area: 140 Square Feet
    • Dimensions: 14X10
    Bedroom 3
    • Features: Flooring (Hardwood)
    • Level: Second
    • Area: 176 Square Feet
    • Dimensions: 16X11
    Bedroom 4
    • Features: Flooring (Carpet)
    • Level: Basement
    • Area: 144 Square Feet
    • Dimensions: 12X12
    Dining room
    • Features: Flooring (Hardwood)
    • Level: Main
    • Area: 143 Square Feet
    • Dimensions: 13X11
    Family room
    • Features: Flooring (Hardwood)
    • Level: Main
    • Area: 208 Square Feet
    • Dimensions: 16X13
    Kitchen
    • Features: Flooring (Hardwood)
    • Level: Main
    • Area: 221 Square Feet
    • Dimensions: 17X13
    Laundry
    • Level: Basement
    • Area: 54 Square Feet
    • Dimensions: 9X6
    Living room
    • Features: Flooring (Hardwood)
    • Level: Main
    • Area: 238 Square Feet
    • Dimensions: 17X14
    Recreation room
    • Level: Basement
    • Area: 360 Square Feet
    • Dimensions: 24X15
    Heating
    • Natural Gas, Forced Air
    Cooling
    • Central Air
    Appliances
    • Included: Range, Microwave, Dishwasher, Refrigerator, Washer, Dryer, Disposal, Stainless Steel Appliance(s), Wine Refrigerator, Range Hood
    Features
    • Basement: Finished,Full
    • Number of fireplaces: 2
    • Fireplace features: Family Room, Living Room
    Interior area
    • Total structure area: 0
    • Total interior livable area: 3,240 sqft

    Property

    Parking
    • Total spaces: 2
    • Parking features: On Site, Garage Owned, Detached, Garage
    • Garage spaces: 2
    Accessibility
    • Accessibility features: No Disability Access
    Features
    • Stories: 2
    Lot
    • Size: 3,000 Square Feet
    • Dimensions: 24 X 125
    Details
    • Parcel number: 13161120100000
    • Special conditions: None

    Construction

    Type & style
    • Home type: SingleFamily
    • Property subtype: Single Family Residence
    Materials
    • Fiber Cement
    Condition
    • New Construction
    • New construction: Yes
    • Year built: 2023

    Utilities & green energy

    • Sewer: Public Sewer
    • Water: Public

    Community & HOA

    HOA
    • Services included: None
    Location
    • Region: Chicago

    Financial & listing details

    • Price per square foot: $267/sqft
    • Tax assessed value: $850,000
    • Date on market: 11/20/2023
    • Listing terms: Conventional
    • Ownership: Fee Simple

    Price history

    DateEventPrice
    12/29/2023Sold$865,000$267/sqft
    Source: MRED as distributed by MLS GRID #11934527 Report a problem
    12/28/2023Pending sale$865,000$267/sqft
    Source: MRED as distributed by MLS GRID #11934527 Report a problem
    11/30/2023Contingent$865,000$267/sqft
    Source: MRED as distributed by MLS GRID #11934527 Report a problem
    11/20/2023Listed for sale$865,000$267/sqft
    Source: MRED as distributed by MLS GRID #11934527 Report a problem

    Public tax history

    YearProperty taxesTax assessment
    2024-- $85,000 +911.9%
    2023$1,772 +0.7%$8,400 -1.8%
    2022$1,760 -33.1%$8,556 -34.6%
    2021$2,630 +162%$13,080 +190.3%
    2020$1,004 +10.9%$4,506
    2019$905 +1.7%$4,506
    2018$890 +1.9%$4,506 +11.1%
    2017$873 +7.5%$4,056
    2016$812 +9.3%$4,056
    2015$743 +6.7%$4,056 +8%
    2014$697 +2%$3,756
    2013$683 +1.4%$3,756
    2012$674 -16.1%$3,756 -24.2%
    2011$803 -0.4%$4,956
    2010$806 +4.4%$4,956
    2009$773 +8.2%$4,956 -0.4%
    2008$714 +1%$4,977
    2007$707 -1.1%$4,977
    2006$715 +21.2%$4,977 +37.9%
    2005$590 +1%$3,609
    2004$584 +2.2%$3,609
    2003$571 -11.9%$3,609
    2002$648 +3.7%$3,609
    2001$625 +18.5%$3,609
    2000$527 -0.7%$3,609 +31.5%
    1999$531 $2,745
    Find assessor info on the county website

    Neighborhood: Jefferson Park

    Nearby schools

    GreatSchools rating
    Schools provided by the listing agent
    • Elementary: Portage Park Elementary School
    • District: 299

    Source: MRED as distributed by MLS GRID. This data may not be complete. We recommend contacting the local school district to confirm school assignments for this home.

    Get a cash offer in 3 minutes
    Find out how much your home could sell for in as little as 3 minutes with a no-obligation cash offer.
    Estimated market value
    $950,400
    Get a cash offer in 3 minutes
    Find out how much your home could sell for in as little as 3 minutes with a no-obligation cash offer.
    Estimated market value
    $950,400